This bathroom in Penzance was already partway through a full renovation when the electrical work came into scope. The sink was moving, the layout was changing, and the existing electrical setup needed to catch up. Rather than dealing with each element in isolation, everything was planned to work together and sit neatly alongside the wider refurbishment.
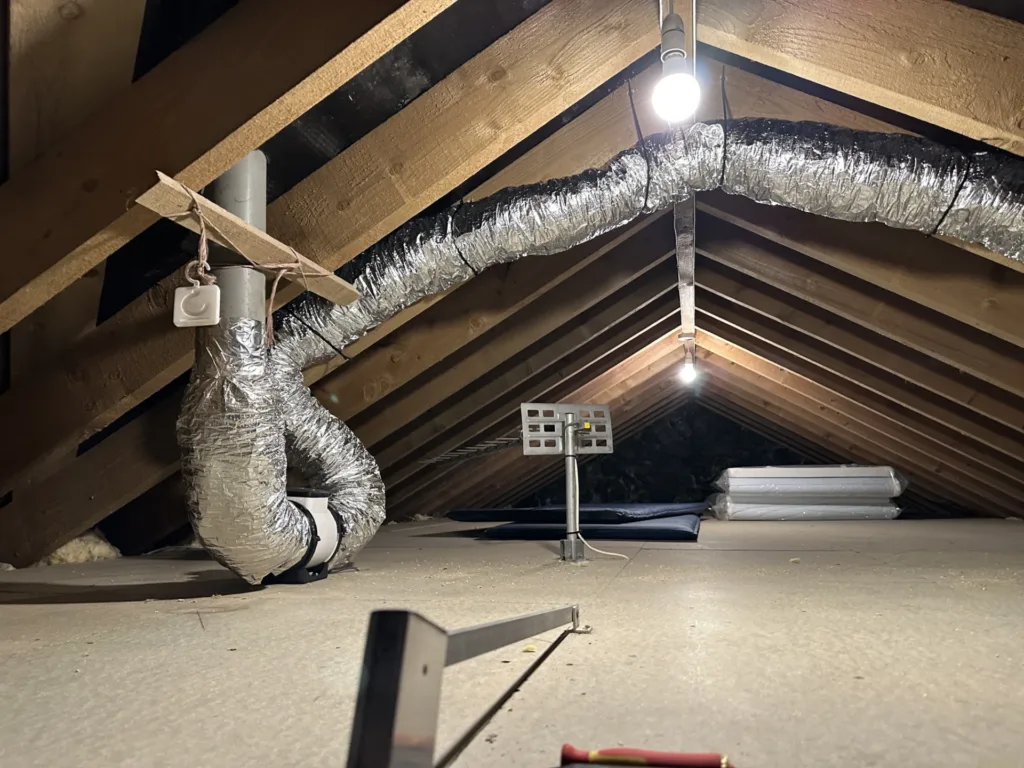
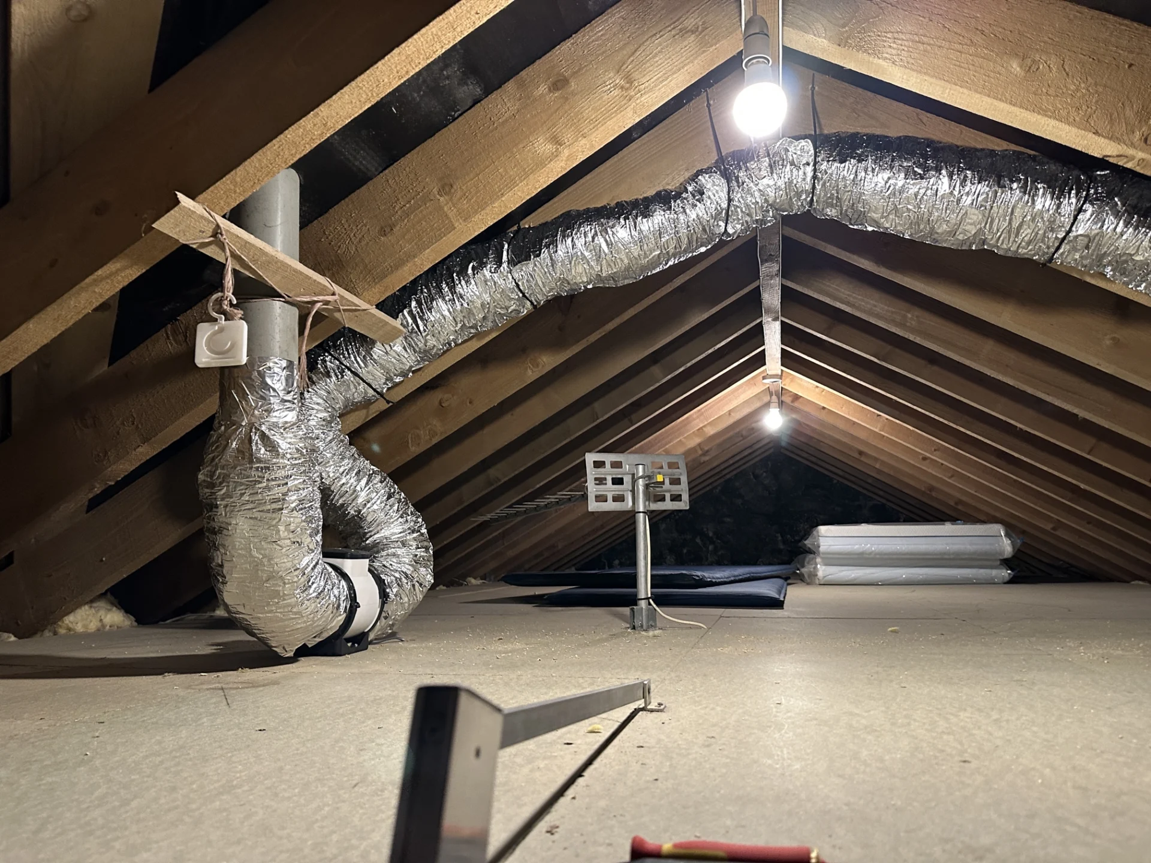
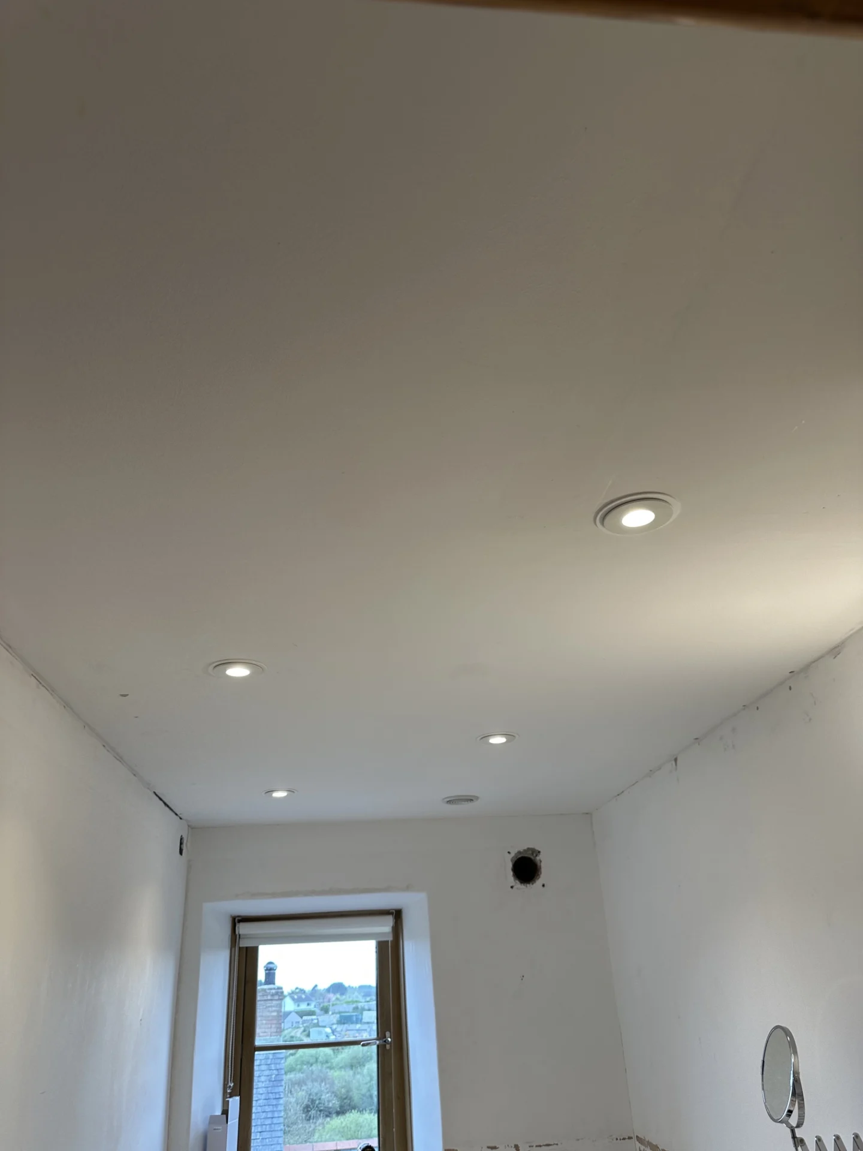
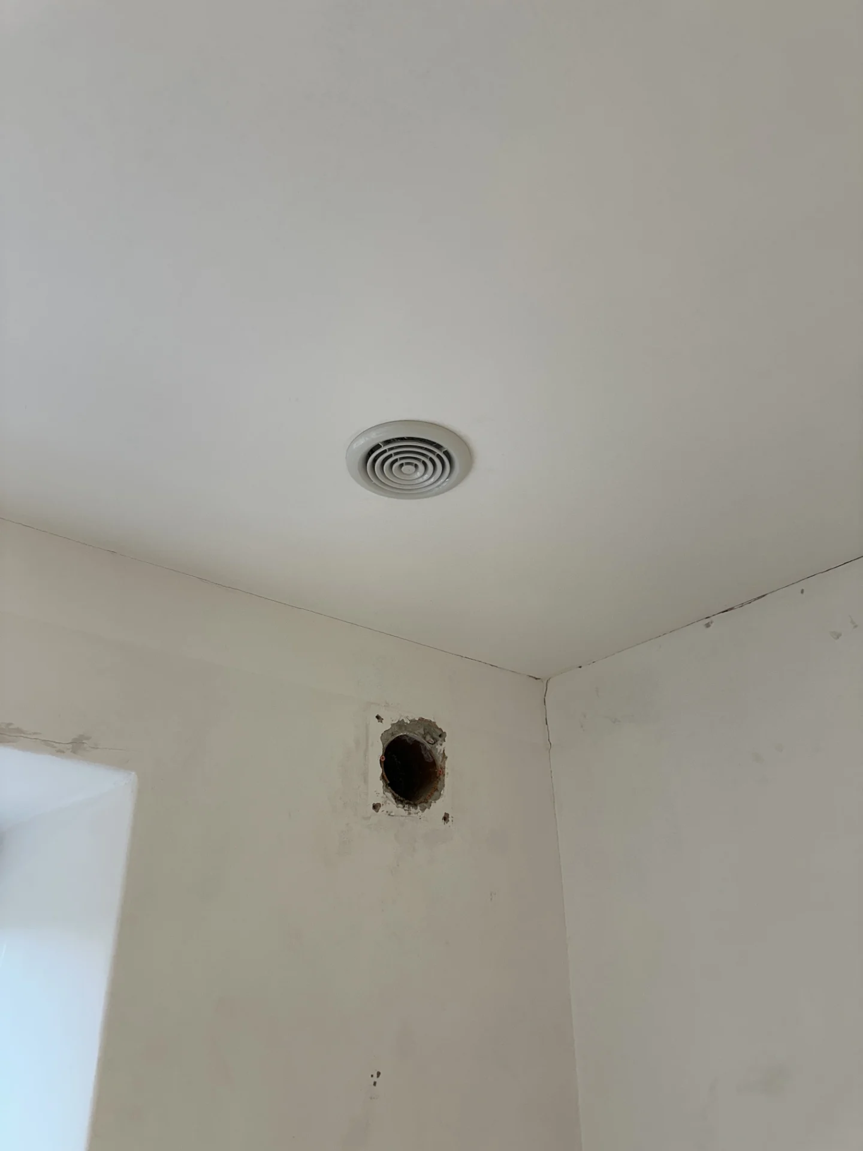
The most significant change was the extractor fan. The original unit was wall-mounted, a common enough installation but one with drawbacks when the surrounding walls are being reworked and retiled. The client wanted it replaced entirely with a loft-mounted in-line fan, which suited the existing roof tile vent already in place – no new penetrations through the building fabric were needed. The fan itself sits in the loft void, drawing air up through the ceiling and pushing it out via the vent. The ceiling grille is all that’s visible inside the bathroom.
Running the ducting between the fan and the vent with proper insulation was a deliberate choice rather than an afterthought. Uninsulated ductwork is more commonly seen in existing installations, but it creates a specific problem: warm, moisture-laden air from the bathroom cools as it travels through the colder duct, and that moisture condenses inside the pipe. Water sitting inside ductwork will eventually lead to mould forming within the duct itself, which restricts airflow and reduces the fan’s effectiveness over time. Insulated ducting keeps the air warm enough through its journey that condensation doesn’t become an issue – the fan continues to perform as it should for years rather than deteriorating quietly out of sight above the ceiling. It’s the kind of installation decision that has no visible impact on day one but makes a real difference in the long run.
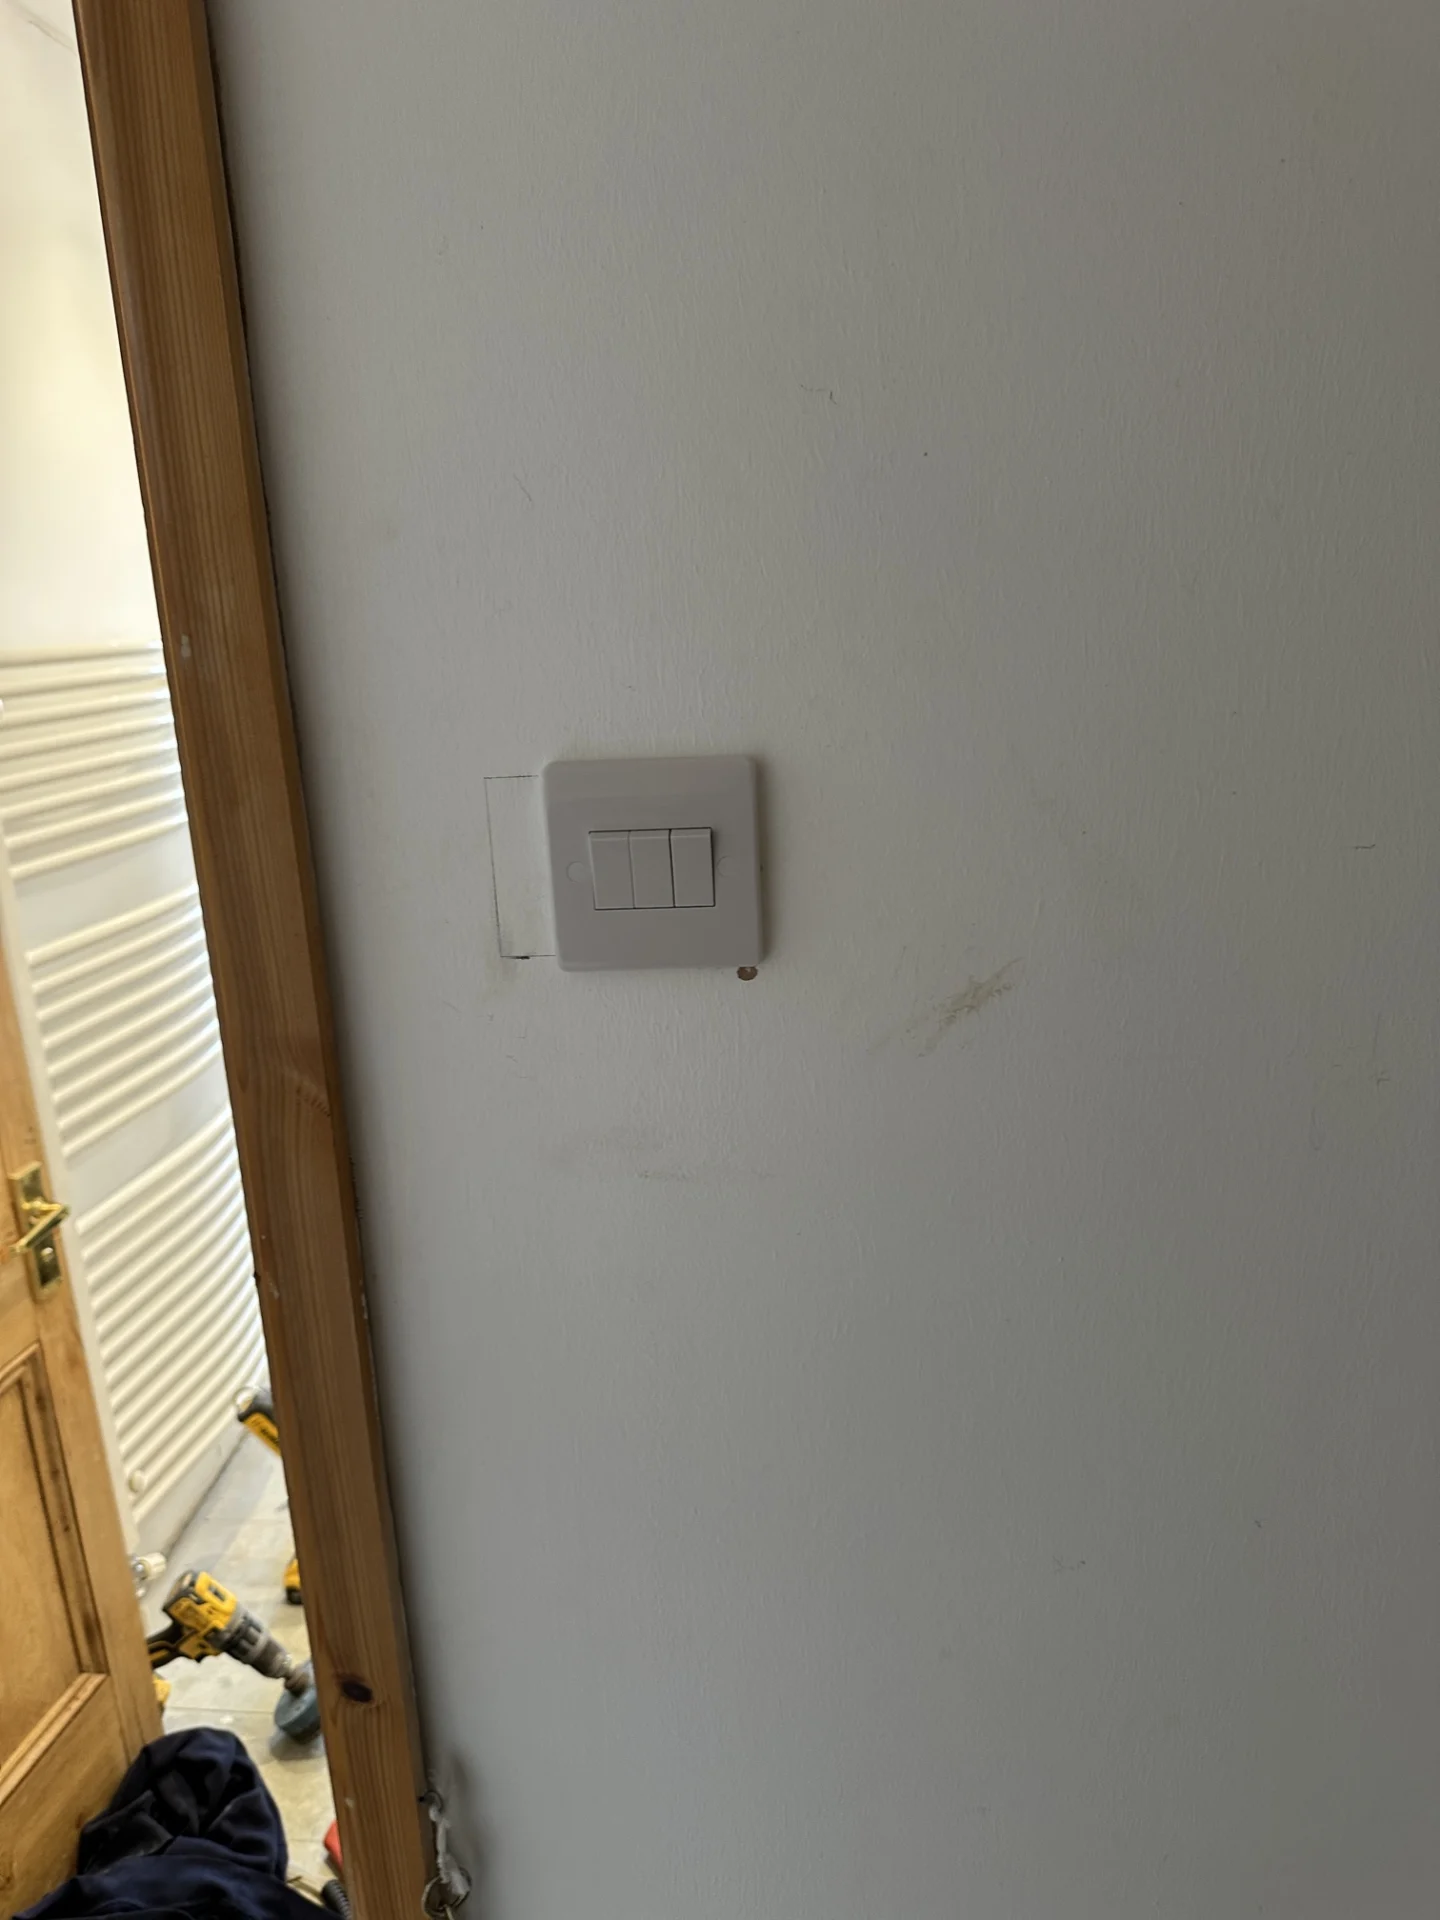
Because the fan runs as a standalone switched circuit rather than being tied to the bathroom lights, a fan isolator was fitted outside the bathroom alongside the other switch positions. Worth being clear about this type of setup: without a wired connection to the light circuit, there’s no facility for a timer overrun. The fan runs while the switch is on and stops when it’s turned off. That’s a known limitation of this configuration and was agreed with the client before the installation went ahead.
On the lighting side, the first task was adding a fourth downlight near the entrance door. Three were already in place and the client wanted a fourth to complete the arrangement, keeping the ceiling layout consistent rather than leaving an obvious gap. The new fitting used a 100mm bezel to match the existing units, so the result looks like it was always part of the original design.
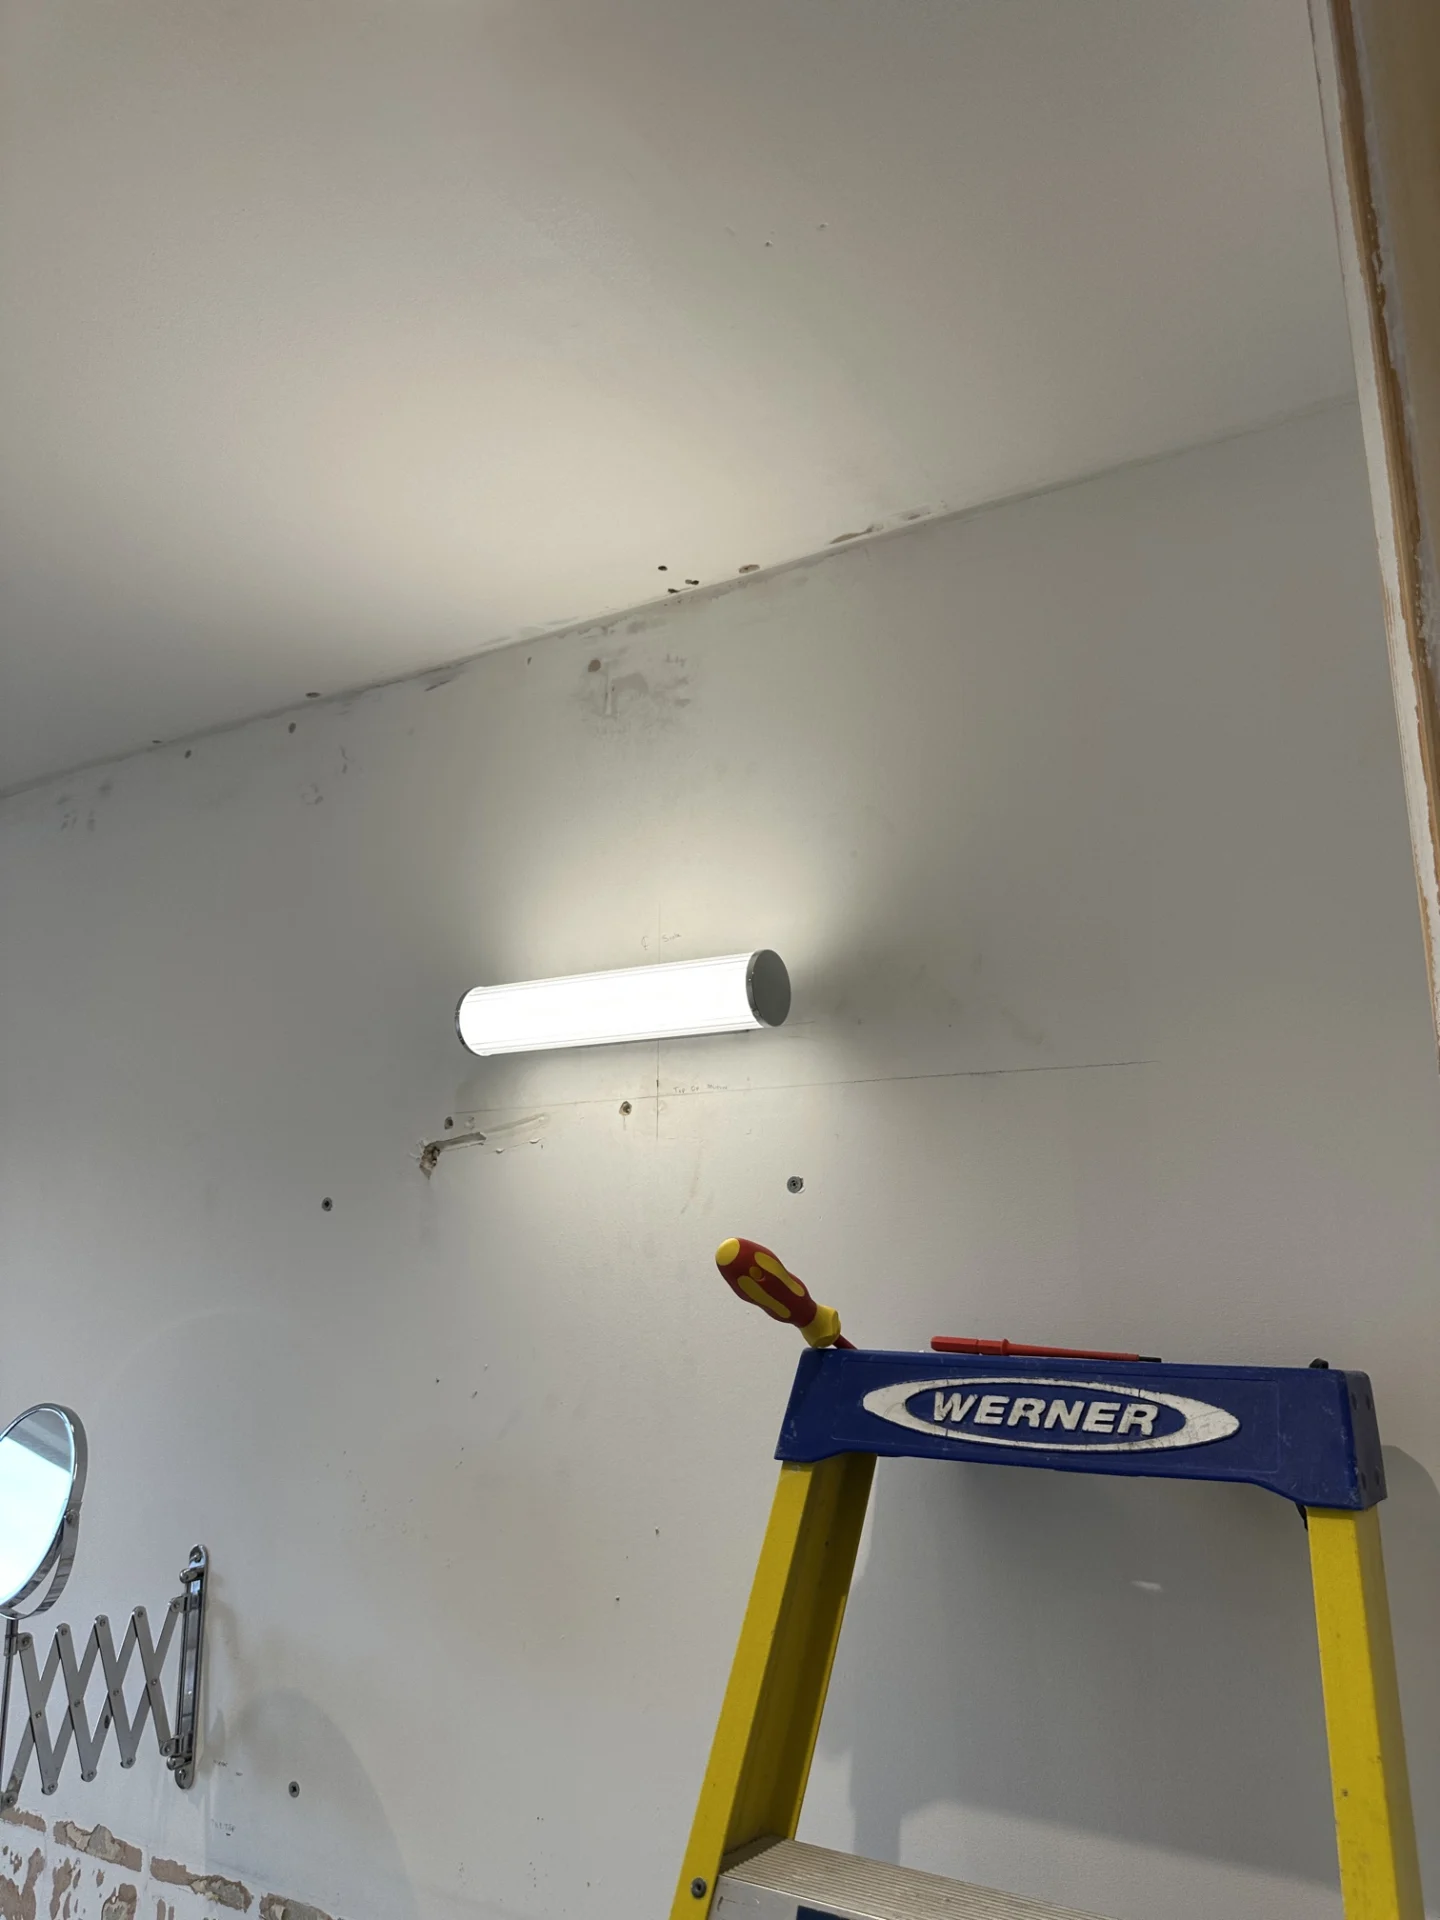
The mirror light was a separate element. The sink was relocating as part of the broader bathroom work, which meant the over-mirror light supply needed to move with it. The client had sourced their own fitting, so the work here was about relocating the supply to the new position, connecting their fitting, and routing all the wiring cleanly through the loft space above. Surface runs were kept to a minimum.
All the bathroom controls – the downlights, the mirror light, and the extractor fan – were brought together in switch plates at the entrance to the bathroom. Previously there was a pull cord inside, which was removed along with its wiring. The new arrangement gives each circuit its own dedicated switch position outside the room, which is more practical from a day-to-day use perspective and keeps everything accessible without needing to step into the bathroom first.
All cabling was extended and routed within the loft void, clipped out neatly throughout. The old wall fan and its associated wiring were fully removed and the penetration made good.