An EICR – Electrical Installation Condition Report – is only useful if the issues it flags actually get fixed. For this property in Camborne, the report had already been carried out, and a clear list of defects and non-compliances had been identified. The work we were brought in to do was the remedial side: addressing those observations in a structured way, working through the property room by room, and leaving everything tested, certified, and compliant with the 18th Edition of the wiring regulations.
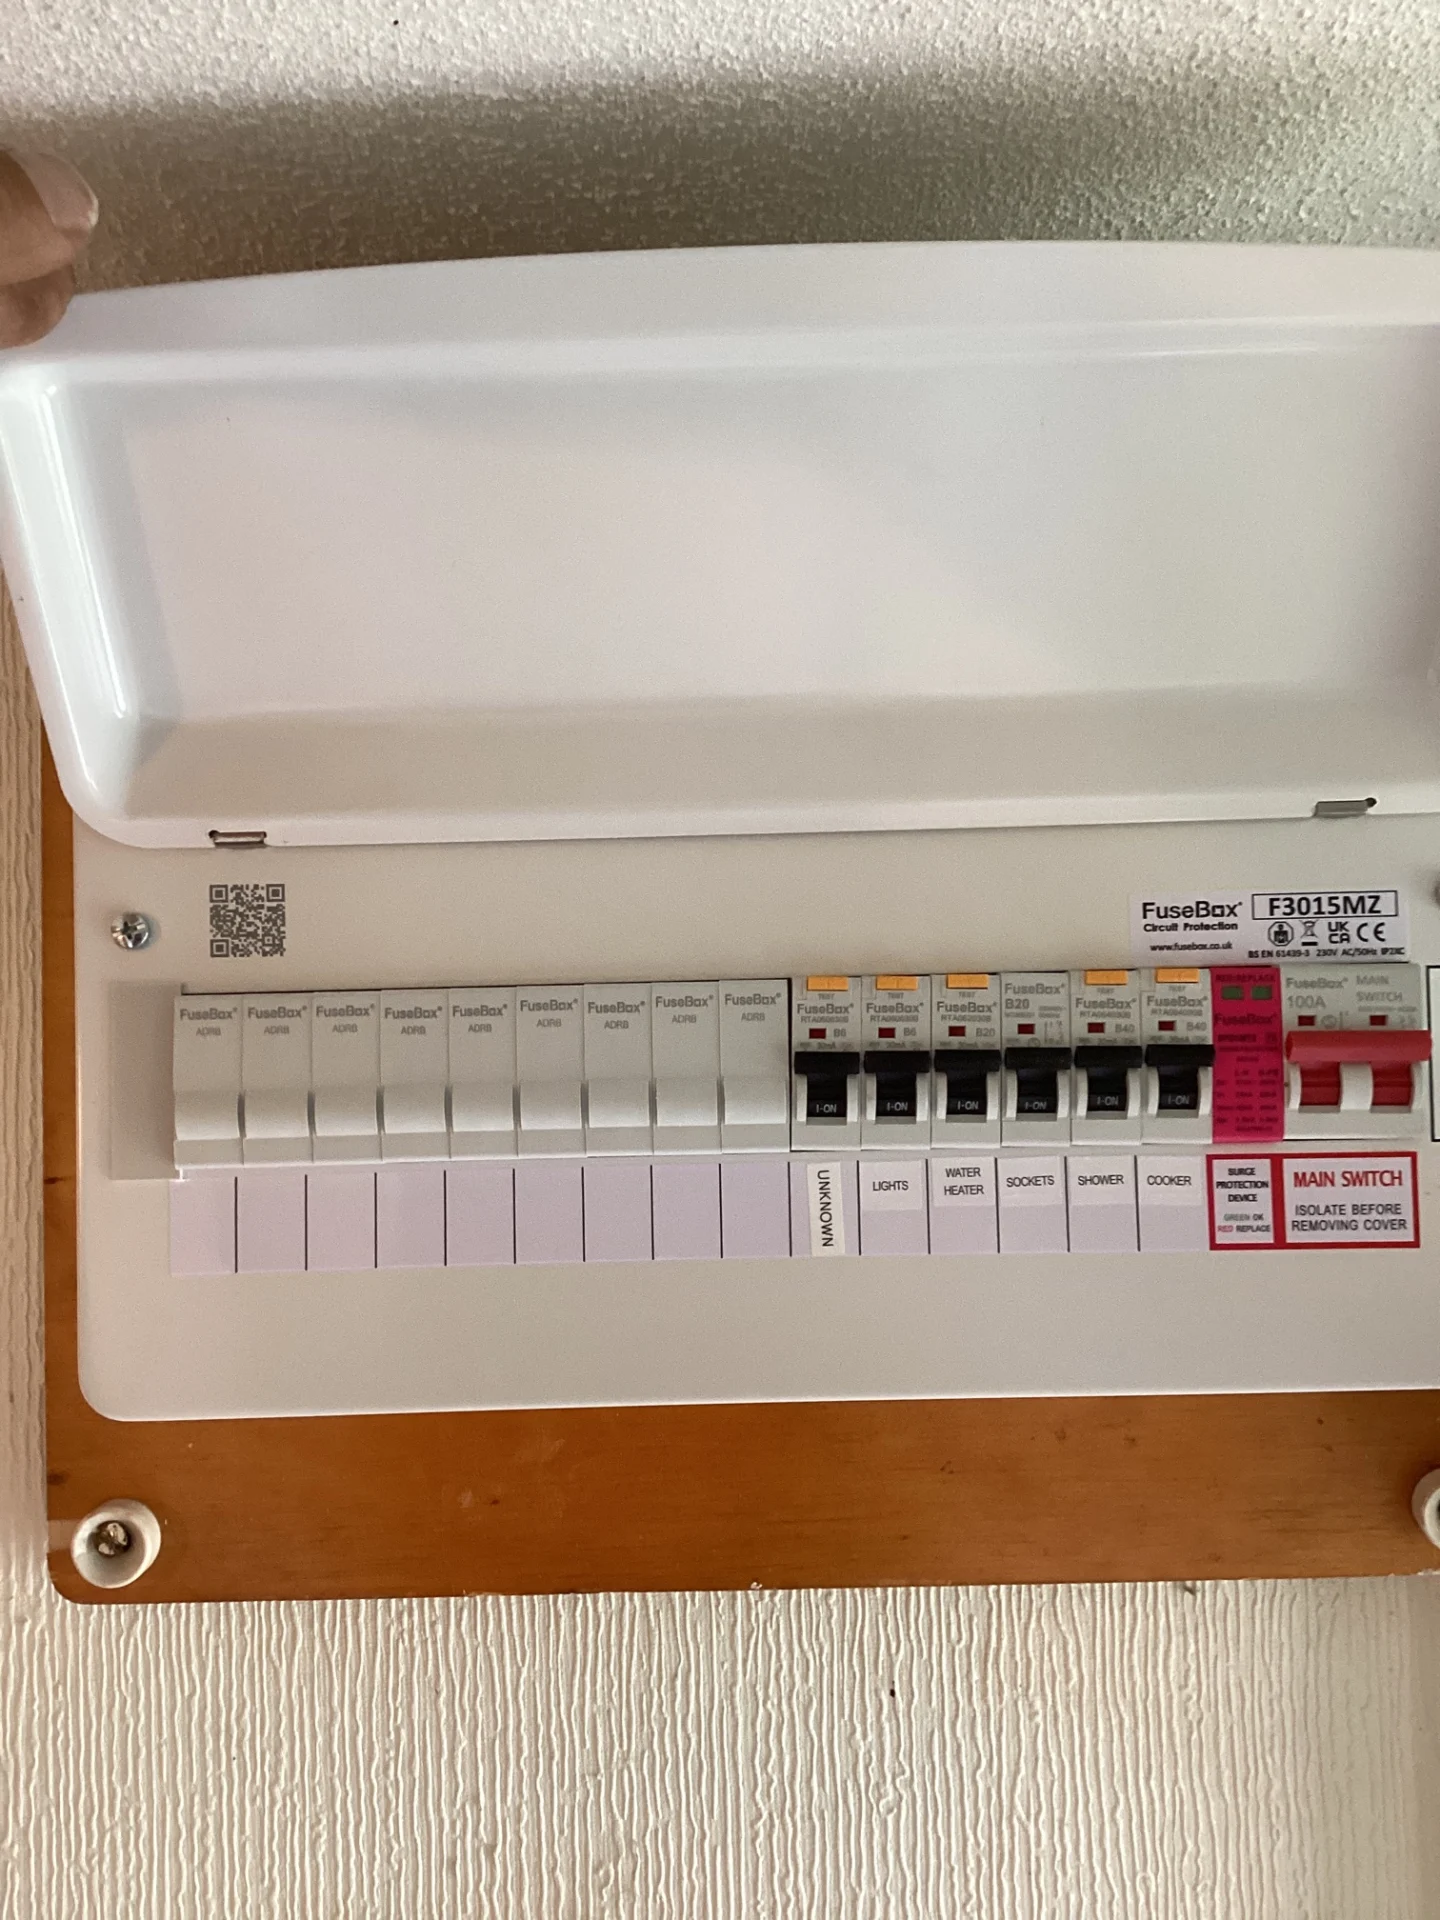
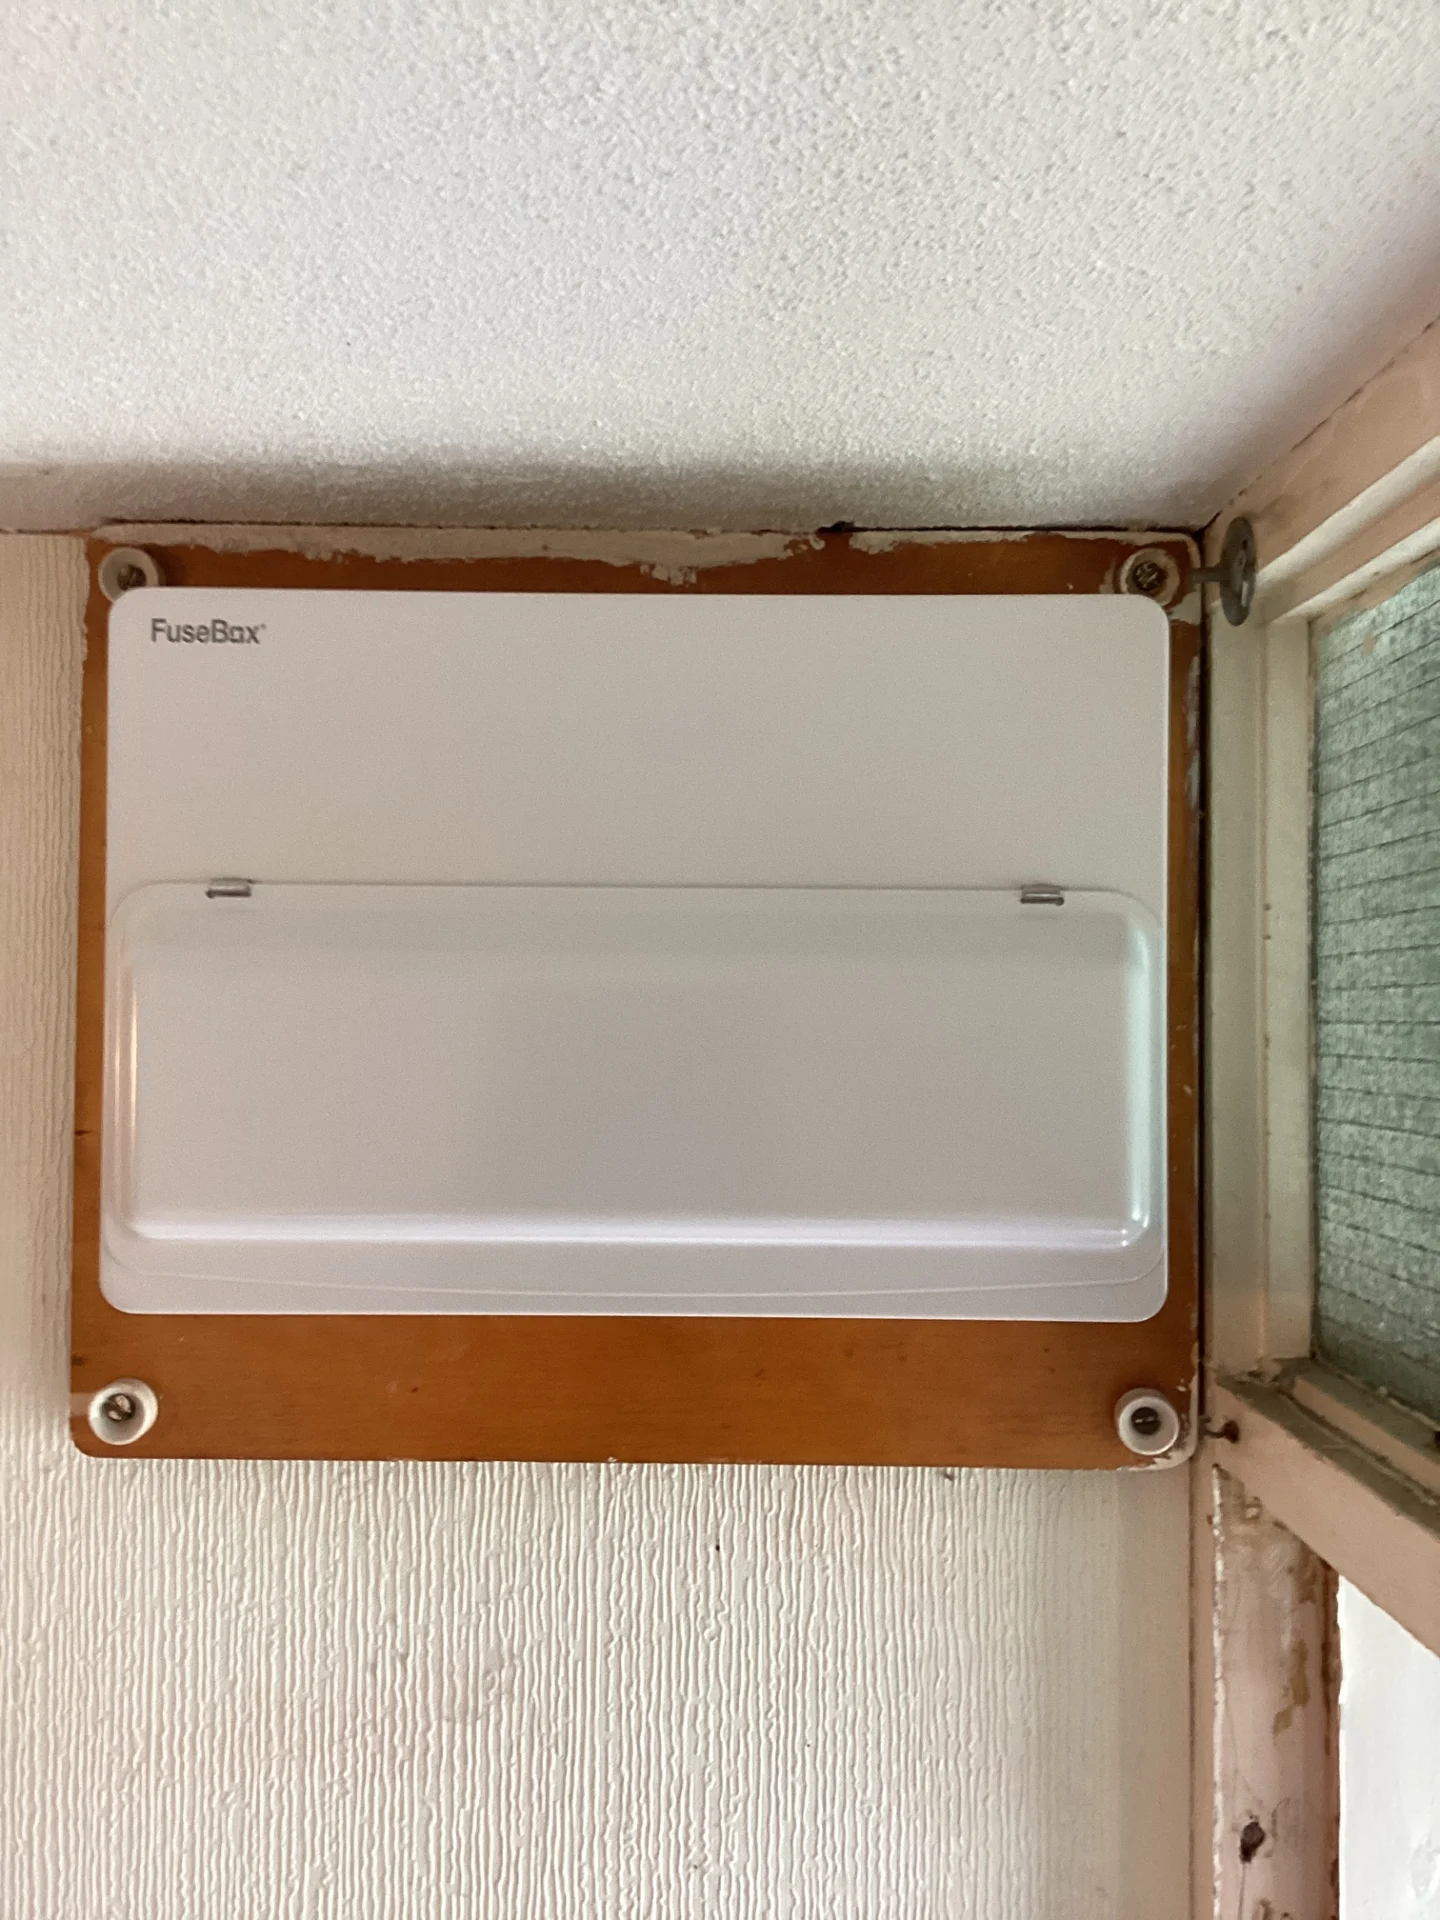
The most significant item on the list was the consumer unit. The existing unit needed to come out and be replaced with a 15-way RCBO consumer unit incorporating an integrated Surge Protection Device. RCBOs give individual circuit protection – if one circuit develops a fault, only that circuit trips, rather than taking out a whole bank of circuits as older RCD-protected units can do. The SPD element is there to protect connected electronics from voltage fluctuations and surges coming in from the grid, which is increasingly relevant in homes with sensitive equipment. As part of the consumer unit replacement, the incoming meter tails were also upgraded to 25mm double-insulated cabling, and all altered circuits were fully tested to produce the required Electrical Installation Certificate. That certificate forms the basis for Building Control notification of the electrical works.
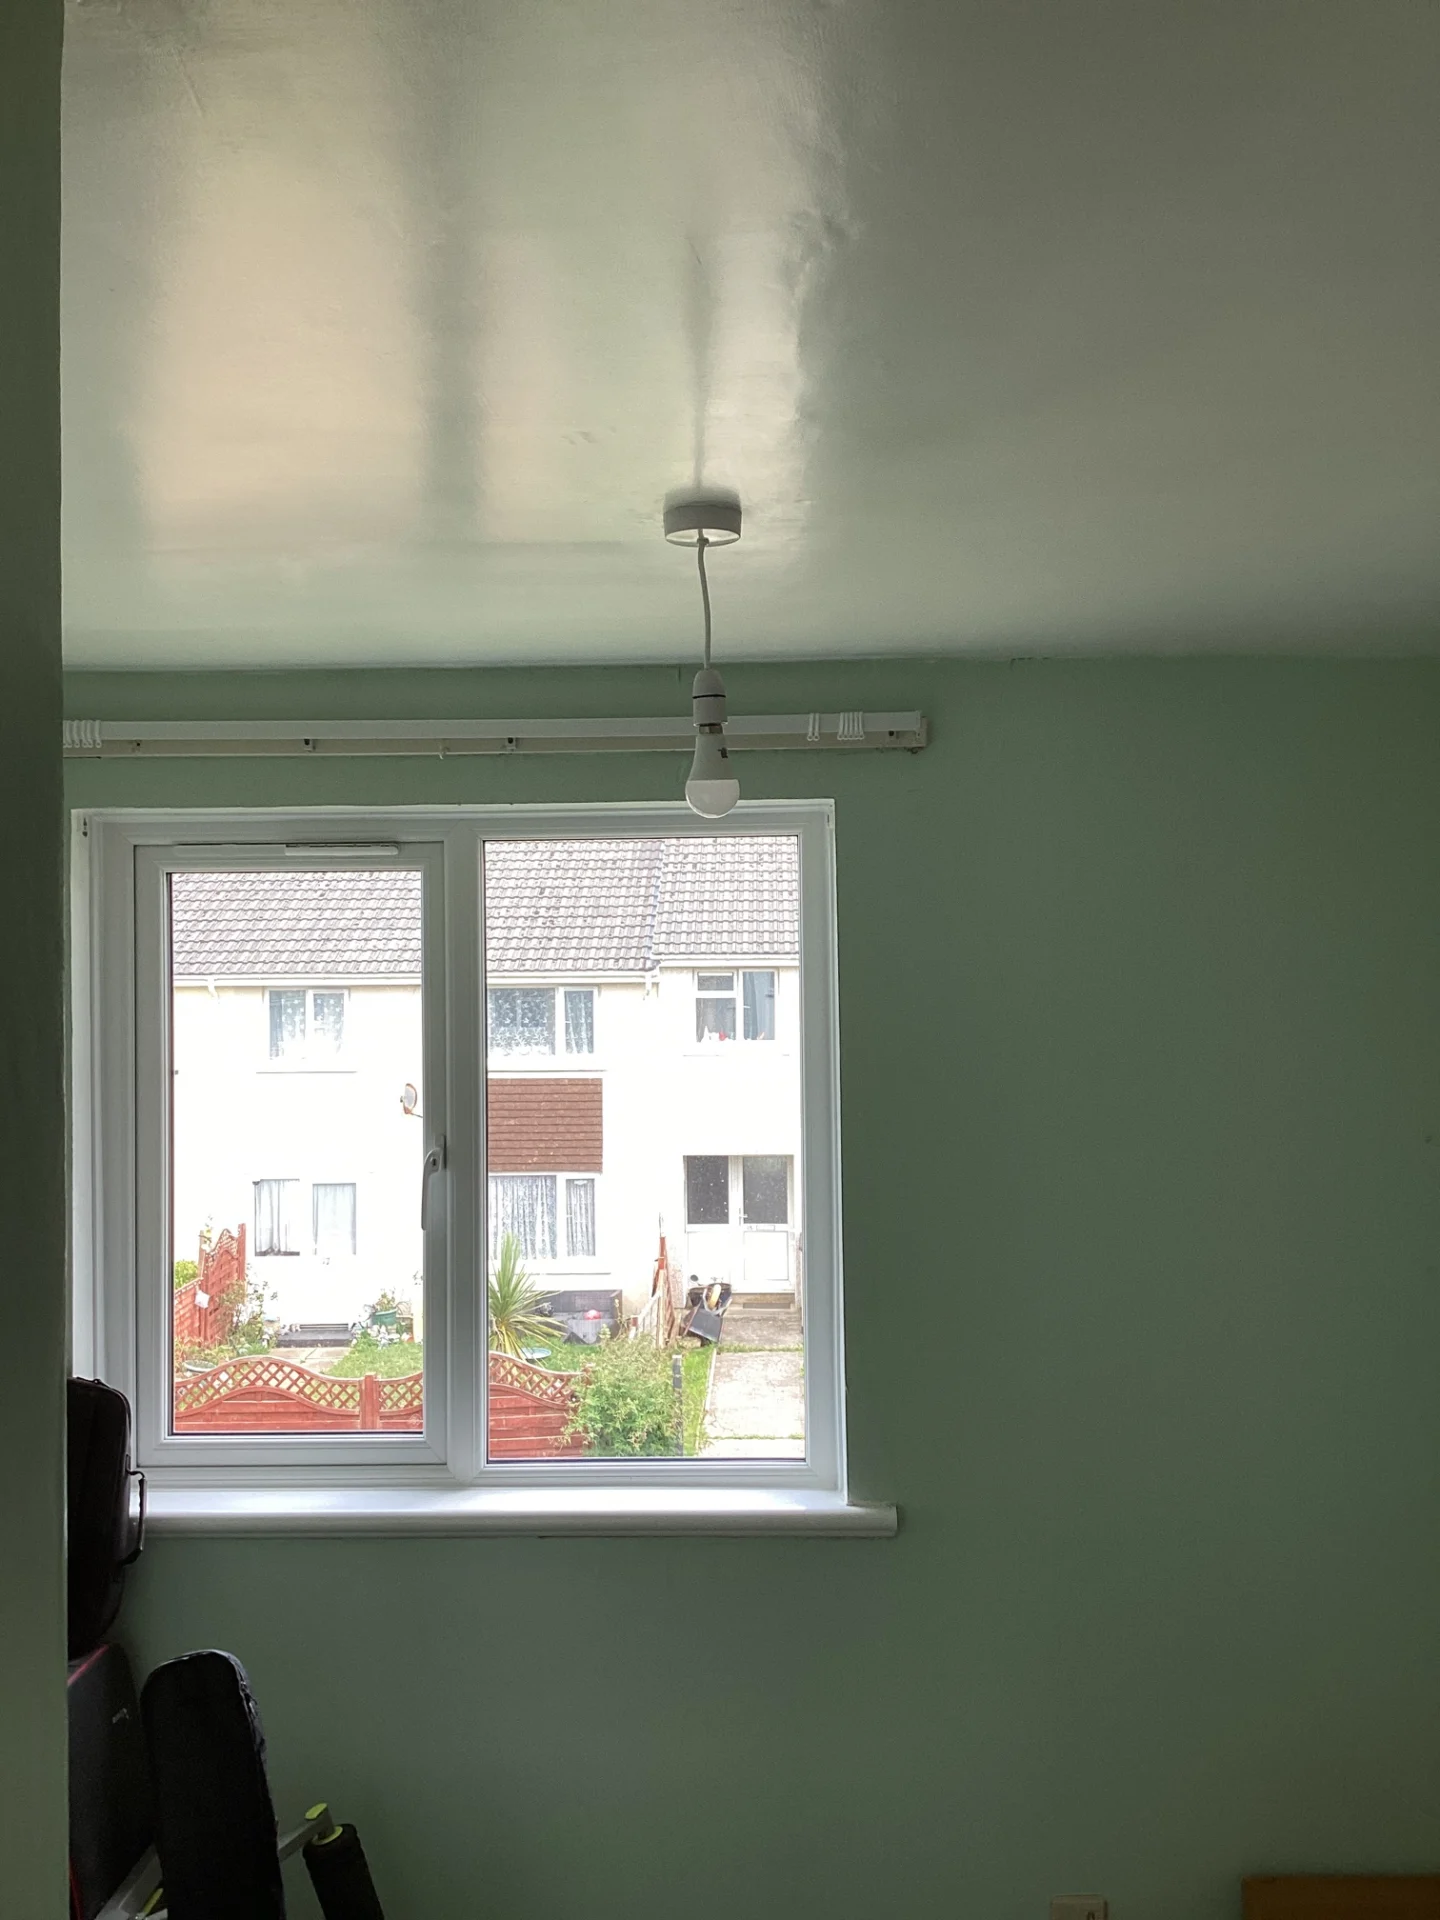
Beyond the consumer unit, several smaller but equally important observations needed addressing. Two pull-cord light switches – one in the ground floor WC and one in the first floor bathroom – were replaced with new standard white units. Pull-cord switches in wet zones have a finite lifespan, and worn or damaged units are a straightforward defect to put right. Similarly, two pendant light fittings in the first-floor front bedrooms were replaced: one in the larger bedroom, one in the smaller. The existing fittings were removed and new standard white pendant sets installed in their place. In the living room, a single socket outlet with a cracked neon indicator lens was swapped out – a cracked lens is both a compliance issue and a potential hazard, so replacement was the right call rather than attempting any repair.
During the course of the work, a socket fault and a separate first-floor lighting fault were both located and rectified. Fault-finding of this kind doesn’t always get a mention in a job write-up, but it’s often the most time-consuming part of an electrical visit – methodically working through a circuit to find exactly where it’s failing before anything can be fixed.
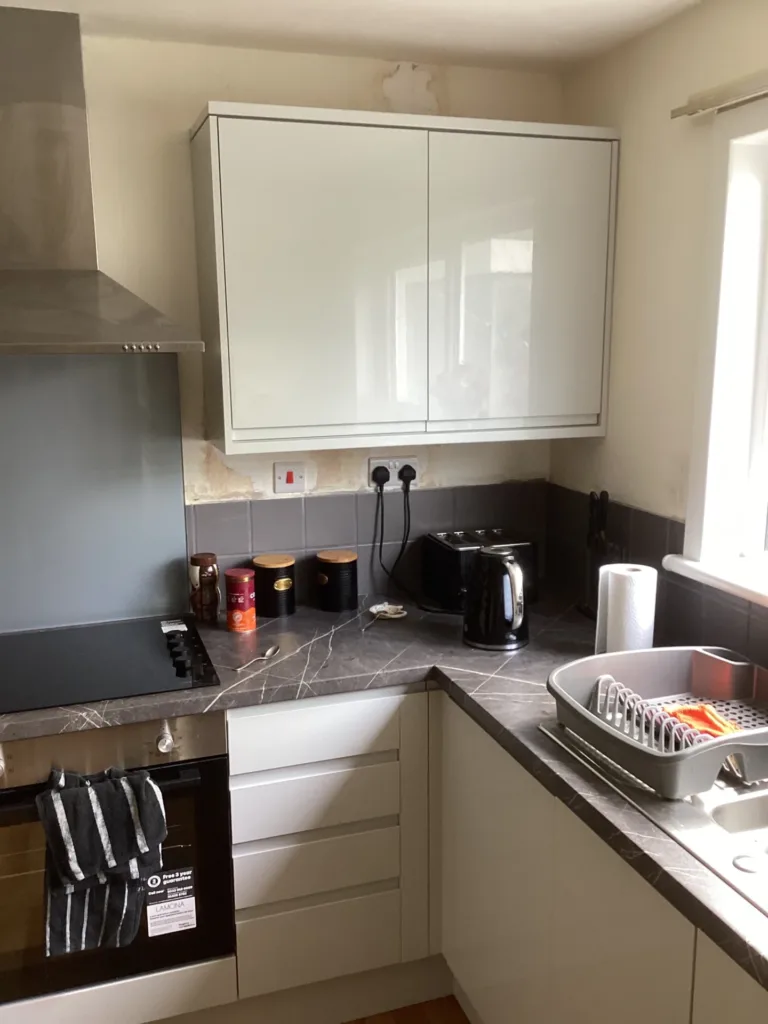
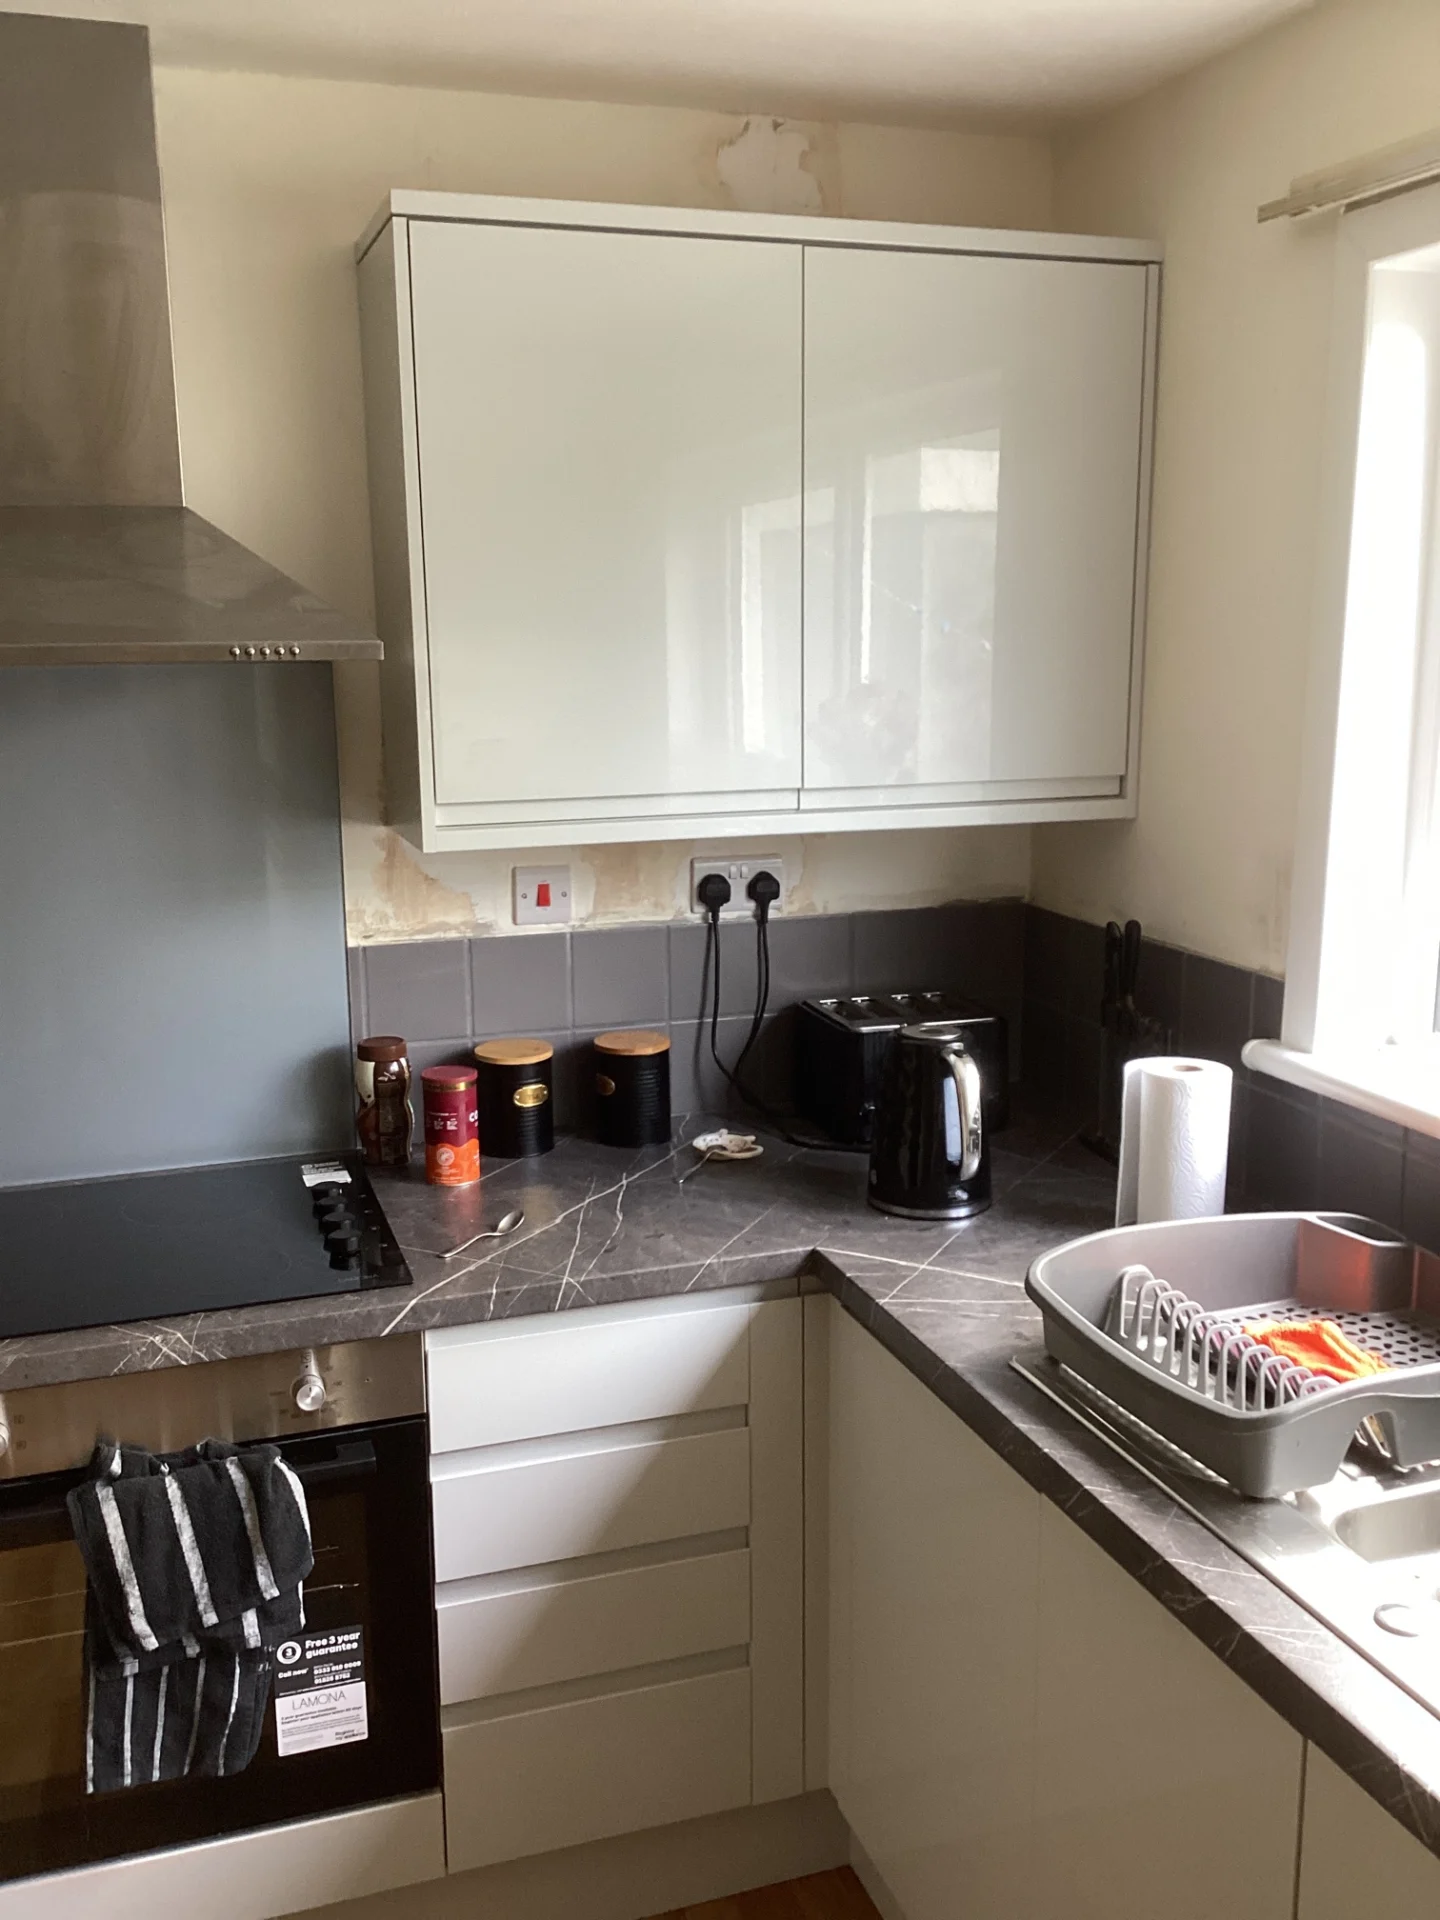
Running alongside the remedial programme was a separate scope of kitchen circuit alterations, tied to a new kitchen layout. New kitchens often mean existing socket positions no longer work – cupboards go in, appliances move, and what used to be a convenient socket becomes an obstruction. In this case, two single sockets on the rear wall needed to be lowered to counter-top height so they wouldn’t sit behind the new wall cupboards. The existing cabling was extended, with the housings recessed into the masonry and cabling routed either above the cupboards or through the floor void above, then channelled down the wall as needed.
A dedicated fridge supply was installed – a single socket recessed into the masonry wall, with isolation controlled via a switch-fused spur fed from an adjacent socket outlet. The cabling runs under and behind the base units, keeping it out of the way and out of sight. Dedicated fridge supplies are worth doing properly: they keep the fridge on its own circuit, separate from general kitchen sockets, which matters both practically and from a circuit loading perspective.
Adjacent to the larder cupboard, a recessed double socket was installed at counter-top height. The cabling was channelled into the masonry and routed at low level behind the base units – the same approach taken elsewhere in the kitchen to keep everything neat and avoid surface-run cabling where it wasn’t needed.
The cooker hood required its own isolator switch, positioned at counter-top height immediately adjacent to the right-hand rear-wall double socket. The recirculating hood itself was being supplied by the client, so our work was to get the outlet and isolator in place ready for it. Separately, a cooker isolator switch was installed at counter height to serve a low-level cooker and hob outlet plate, with cabling channelled down the wall to connect the two. All chases were bonded on completion.
The project finished with full electrical testing of all circuits affected by the works, and the documentation required for Building Control notification was produced. That part of the process often gets overlooked in conversation, but it matters – notifiable electrical work carried out without the correct certification leaves a gap in the property’s records that can cause problems further down the line, particularly when the property changes hands.