Extensive electrical modifications across a residential property in Liskeard. The work involved reconfiguring bedroom circuits for new appliances, installing bathroom ventilation via core drilling, fitting exterior weatherproof sockets using a catenary wire system, and upgrading the front cellar lighting with heavy-duty moisture-resistant fittings.
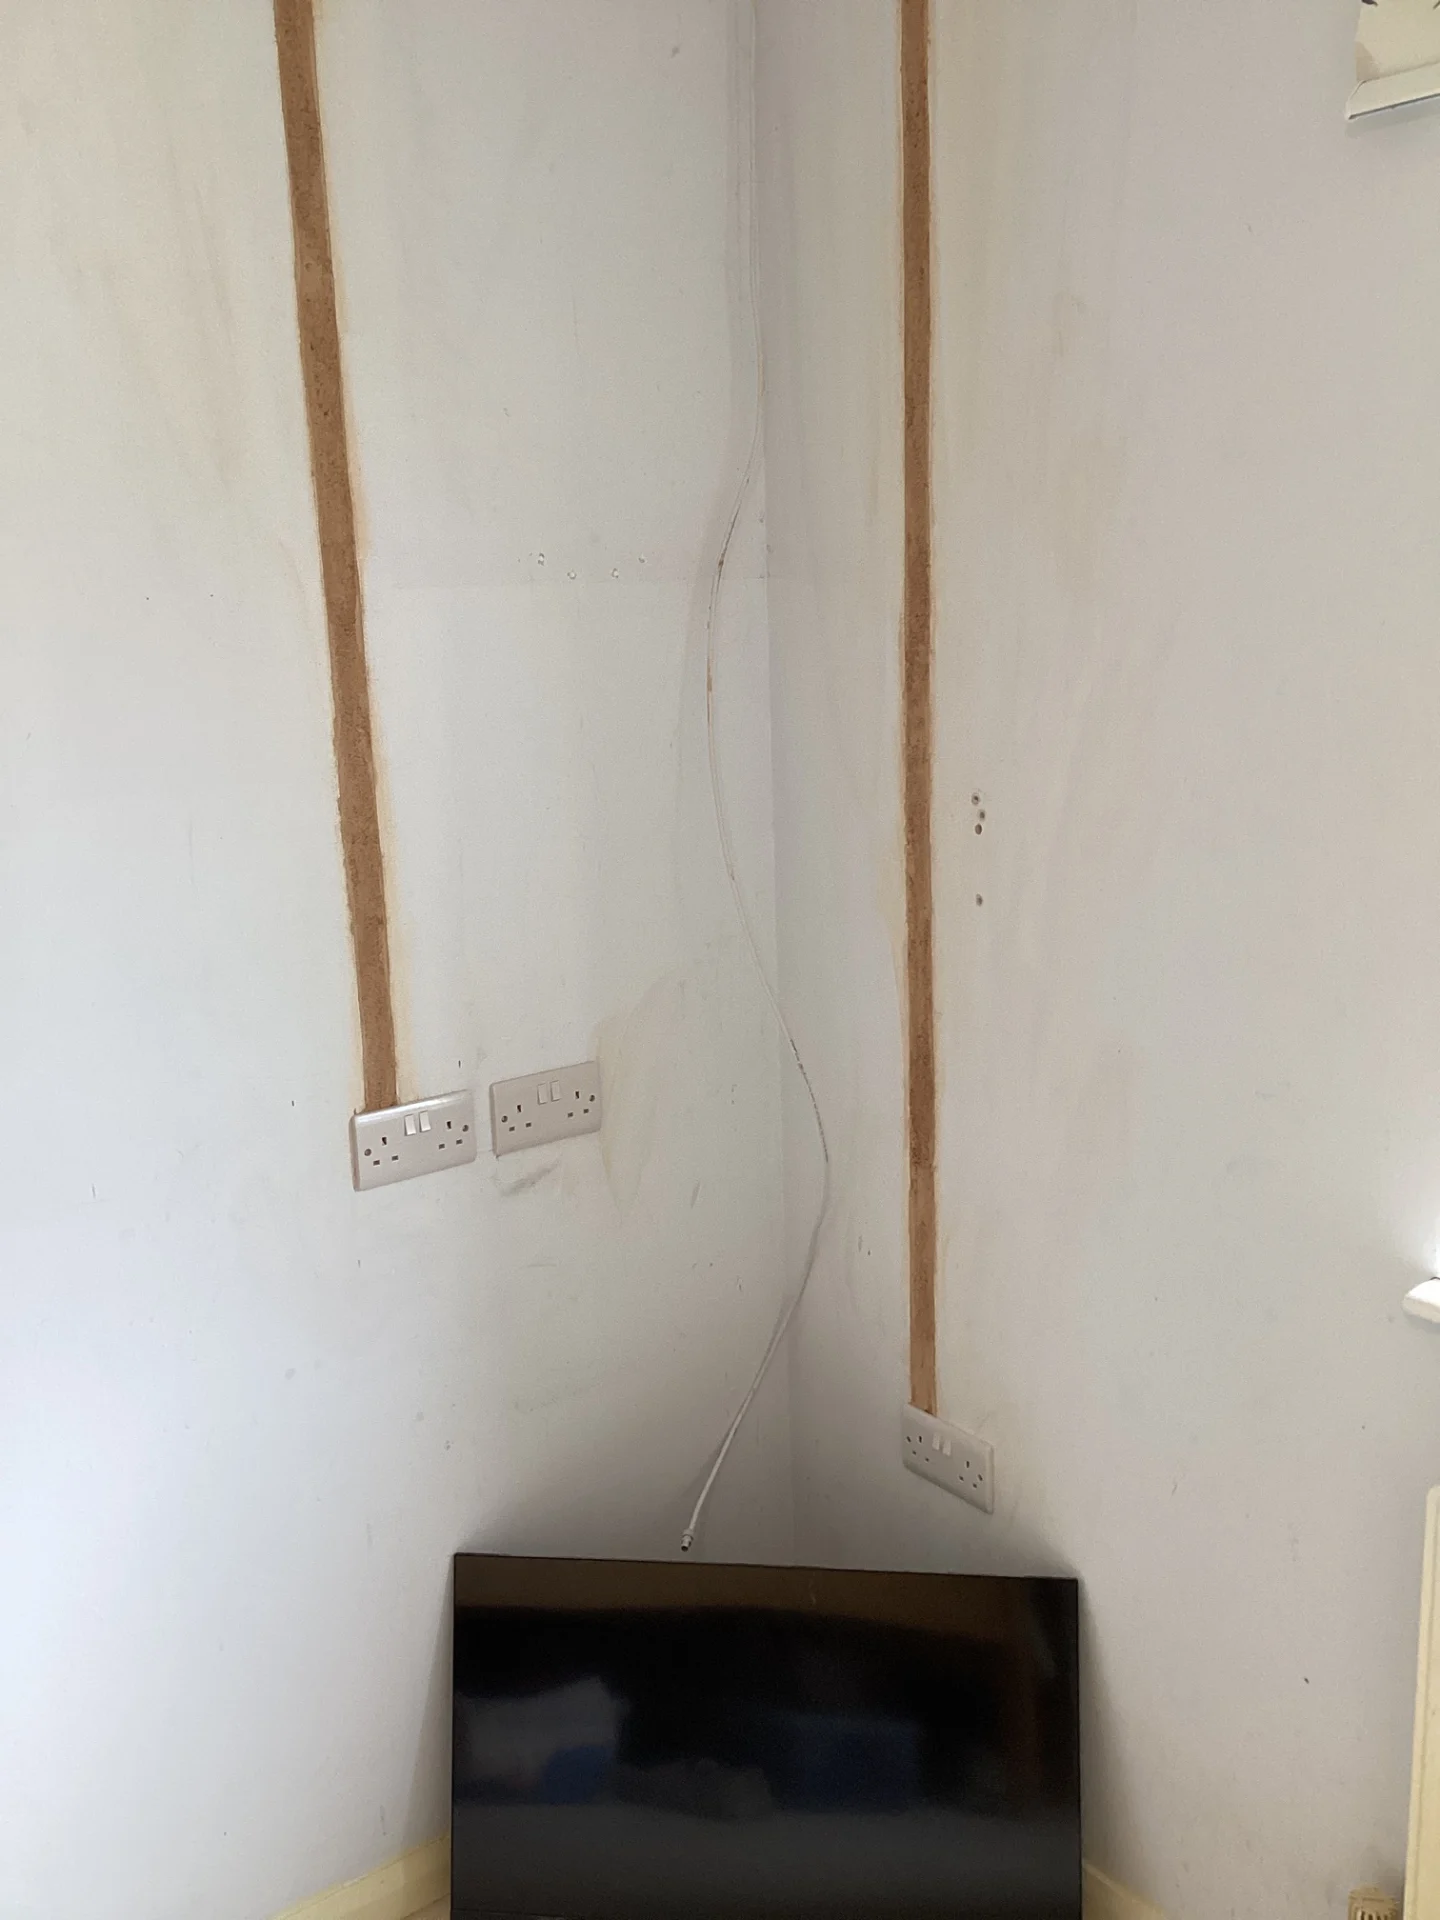
The electrical systems in this Liskeard property required extensive modifications to accommodate a shift in how the interior rooms were going to be used. Work began upstairs in the master bedroom, where the power layout needed adapting to support several new everyday appliances. We added two double sockets into the corner of the room to the left side of the window. Depending on the wall structure in different areas of the room, this involved cutting out sections of the plasterboard to fit dry line boxes flush with the wall surface, creating a neat finish. These outlets provide dedicated power points for a television, fridge, kettle, and toaster. Adding multiple high-draw heating appliances to a bedroom requires checking the capacity of the existing ring final circuit to prevent future overloading and nuisance tripping at the consumer unit. A recessed double socket was also fitted directly behind the planned television location. Taking power from the existing local circuit, this recessed metal back box design allows the screen to sit flush against the wall with all the power cabling completely hidden from view.
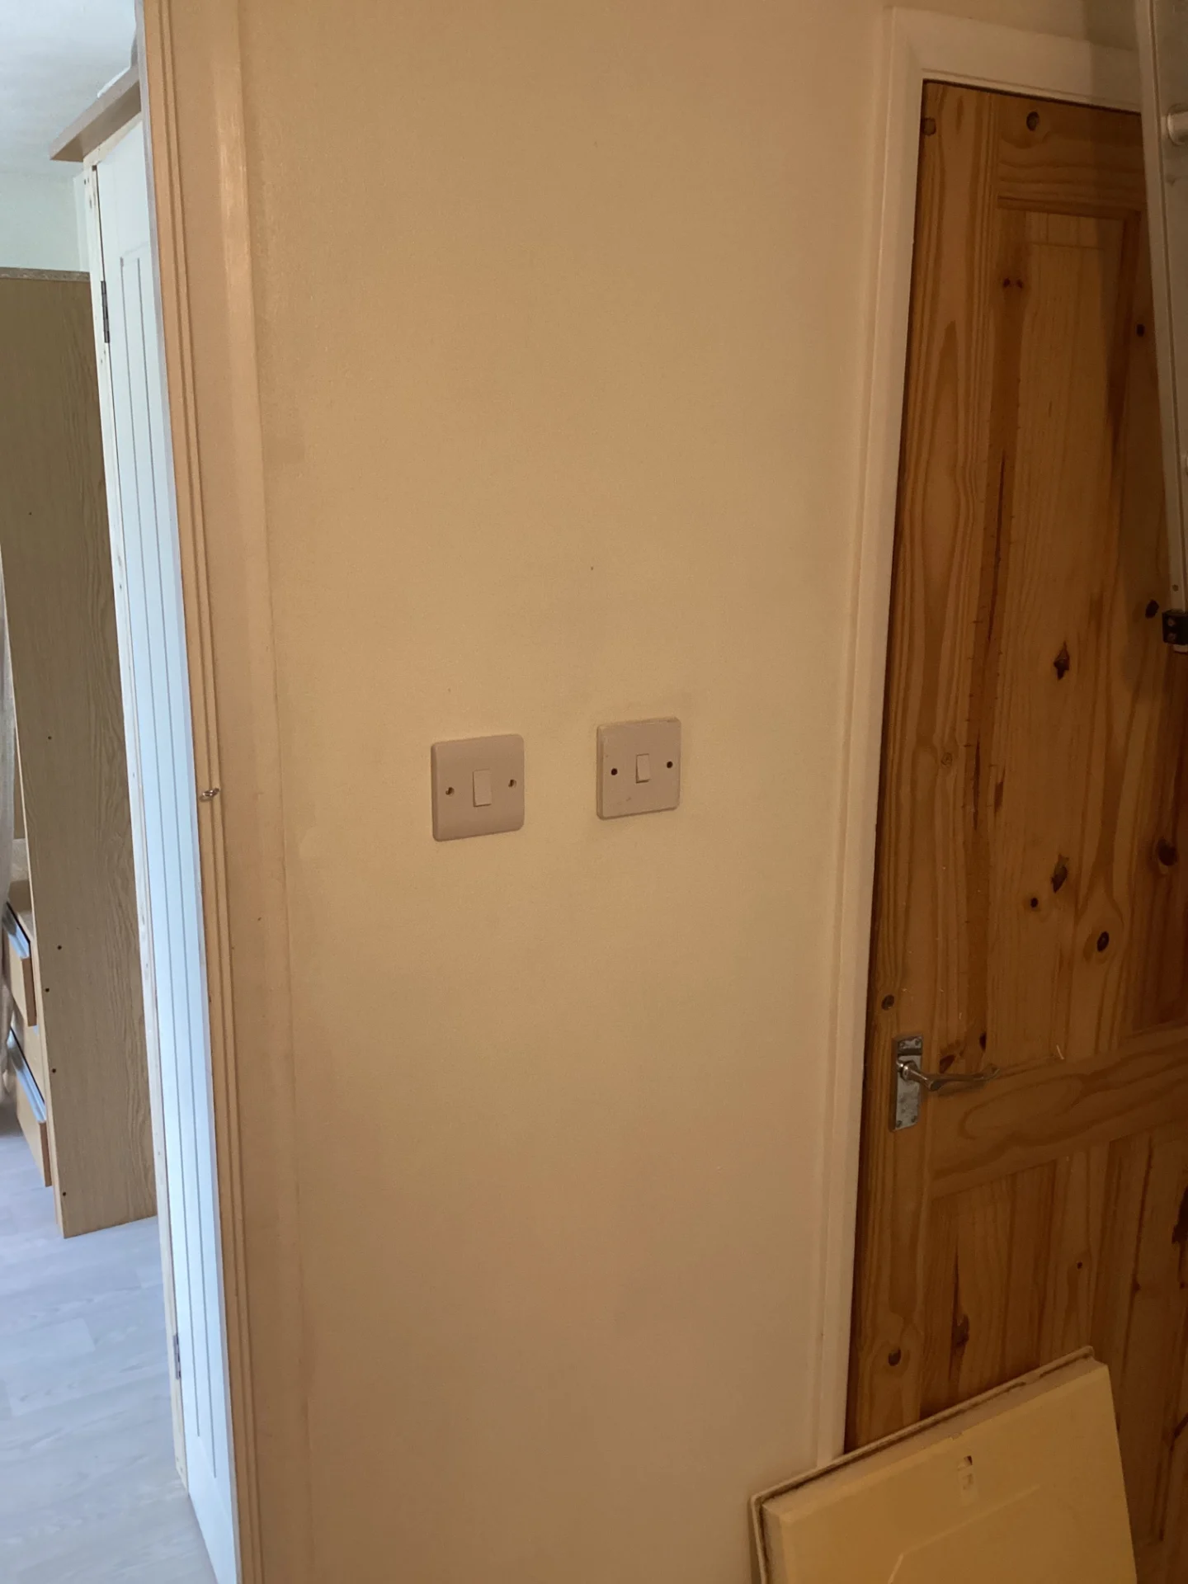
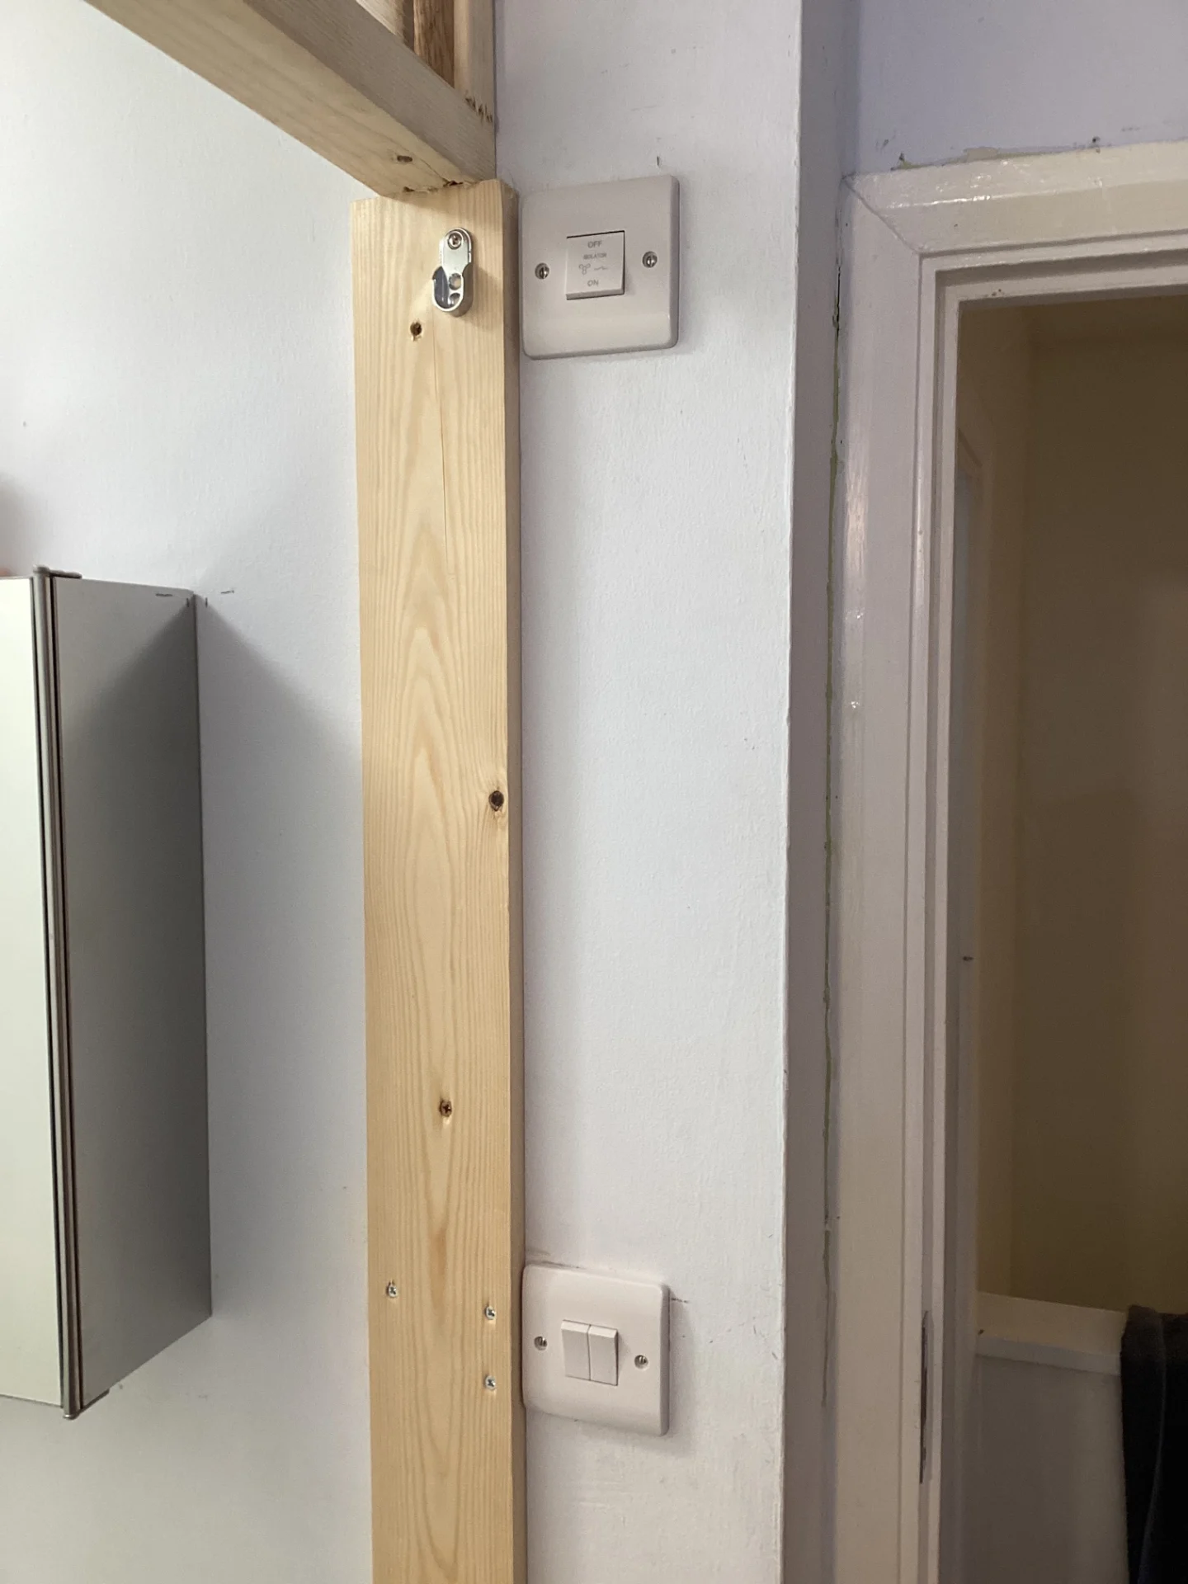
The lighting control in the master bedroom underwent a complete redesign for better user convenience. The original switch that controlled both the bedroom and the adjacent water closet was relocated to the left side of the doorway. We converted the existing two-gang switch so that it operates the main bedroom lighting and the en-suite lighting from one central point. A two-way switching system was also introduced into the space. By routing new switch wires between the door and the bed, the main overhead lights can now be operated independently from either the main entrance or directly from the bedside.
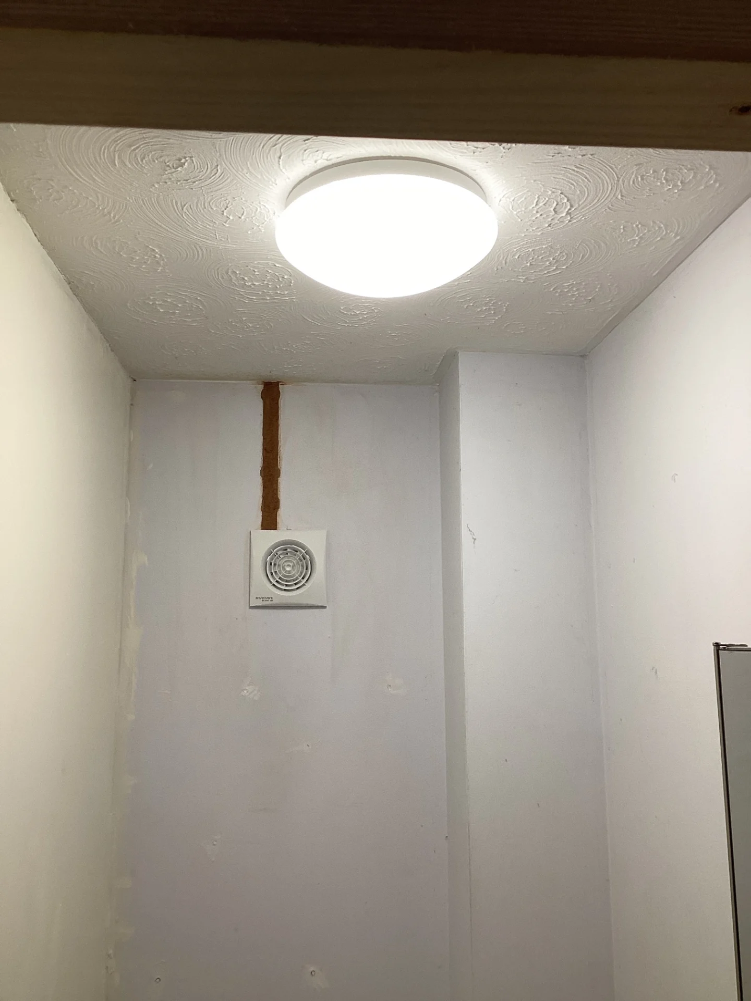
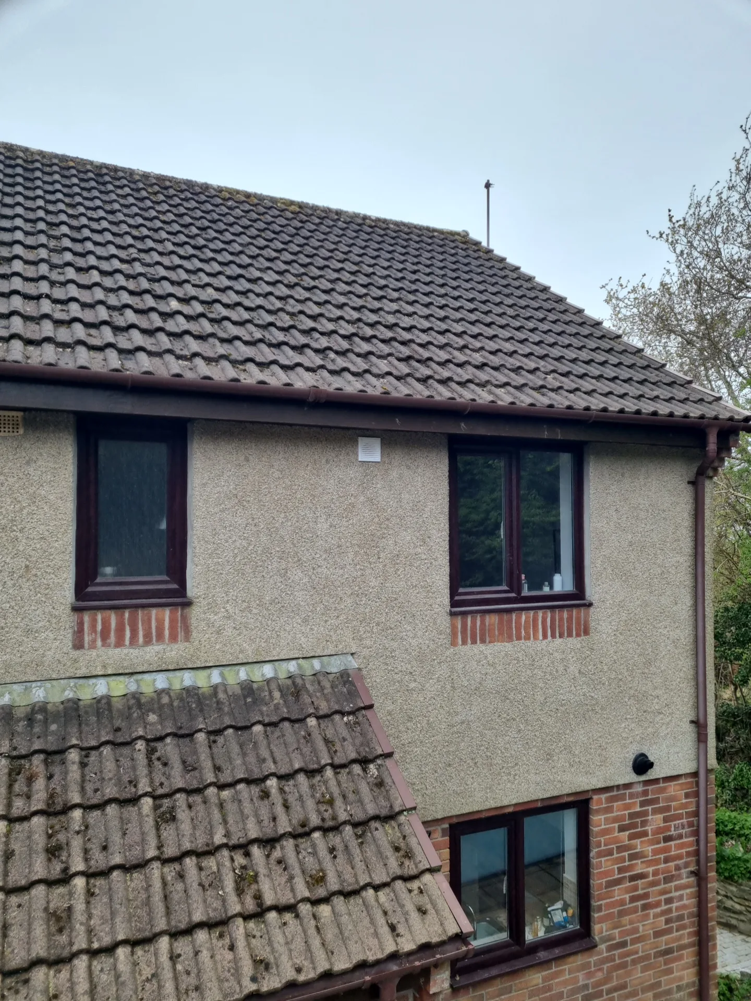
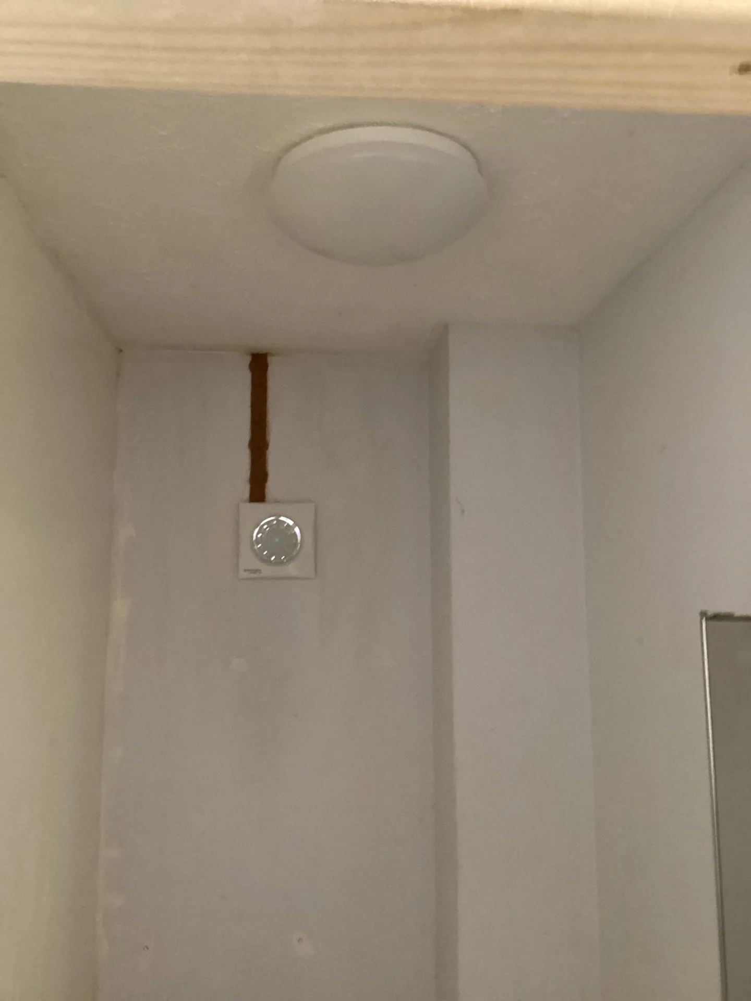
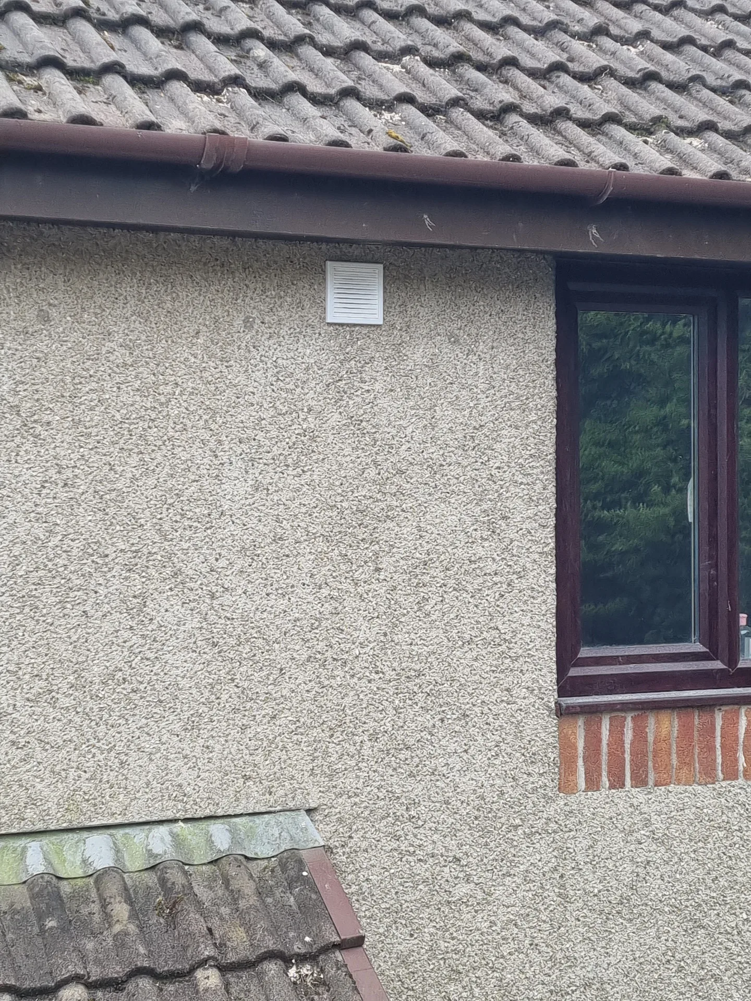
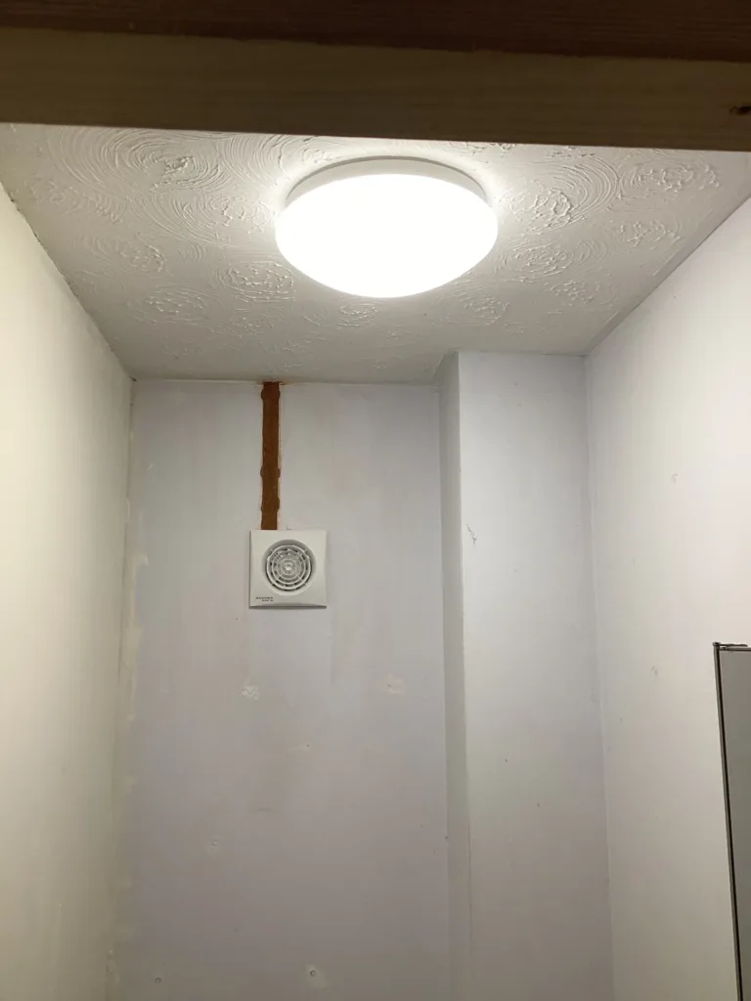
Attention then moved to the master bedroom’s adjoining water closet. Proper ventilation is a strict building requirement for spaces dealing with moisture, so a four-inch wall-mounted extractor fan was installed. This process involved core drilling a precise four-inch hole directly through the front exterior wall of the property. Core drilling through solid masonry requires heavy-duty diamond core bits and a drill equipped with a safety clutch to cut a clean channel from the inside out. We managed the dust internally while drilling to protect the bedroom surfaces, eventually breaking through the external render to allow for the installation of the venting duct and the external weather grille. A fan isolator switch was sited at a high level, positioned directly above the newly relocated bedroom light switch. This isolator provides a safe way to cut power to the fan for future maintenance without having to turn off the entire lighting circuit. An LED round bulkhead light fitting was added to the ceiling of the water closet, wired to operate from the ganged switch at the room’s entrance.
Similar electrical adaptations were carried out in the second bedroom. Two new double sockets were surface-mounted on the wall to the right of the entrance door. Much like the master bedroom, these outlets were installed to serve a secondary fridge, kettle, and toaster setup. The primary light switch for this room was also relocated to the opposite side of the doorway, moving it to the left side to improve the flow and accessibility as you enter the space. Downstairs in the kitchen, existing under-cupboard lights supplied by the homeowner were fitted to provide direct task lighting over the worktops.
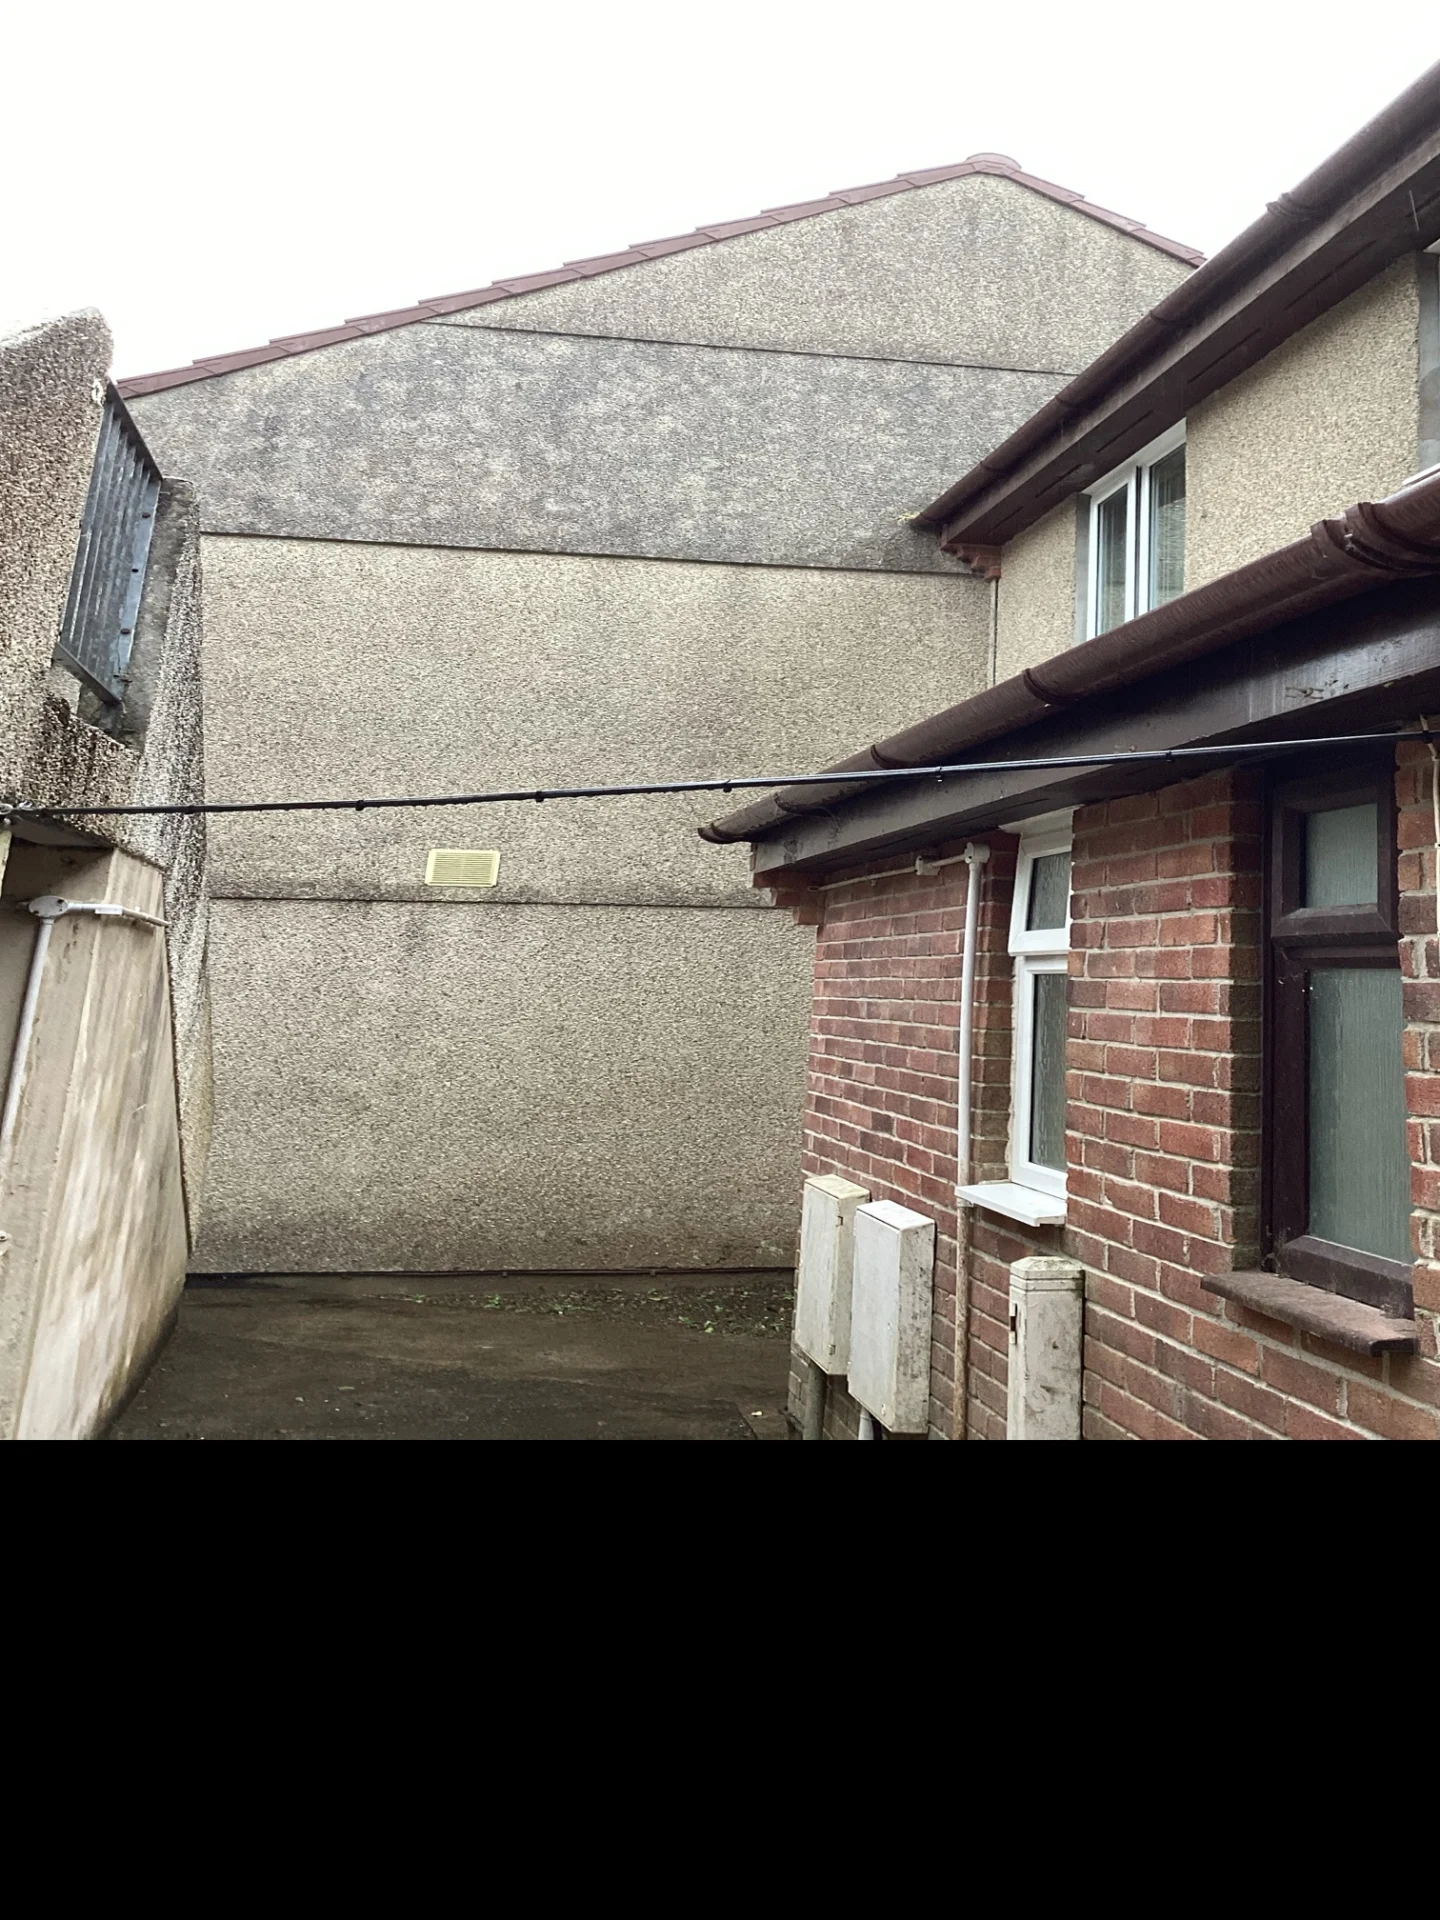
The scope of work then extended to the exterior of the property. A weatherproof power source was needed for an under-stair storage area located beneath the front exterior stairway. Bridging the gap between the main building and the stairs required a specific structural approach. A catenary wire was erected, spanning the open space from the main property structure across to the stairway. A catenary wire is a tensioned steel cable used to support electrical lines across gaps where burying a cable underground isn’t a viable option. Steel wire armoured cable was suspended along this tensioned wire, providing a robust and protected electrical feed. Terminating armoured cable requires stripping back the outer sheath and the steel wire strands, then fitting brass exterior glands to provide a weatherproof seal and maintain earth continuity through a metal banjo ring. This heavy-duty cable is designed to withstand UV exposure, rain, and physical impacts. This specific exterior circuit was wired to run directly from the main consumer unit situated in the porch area.
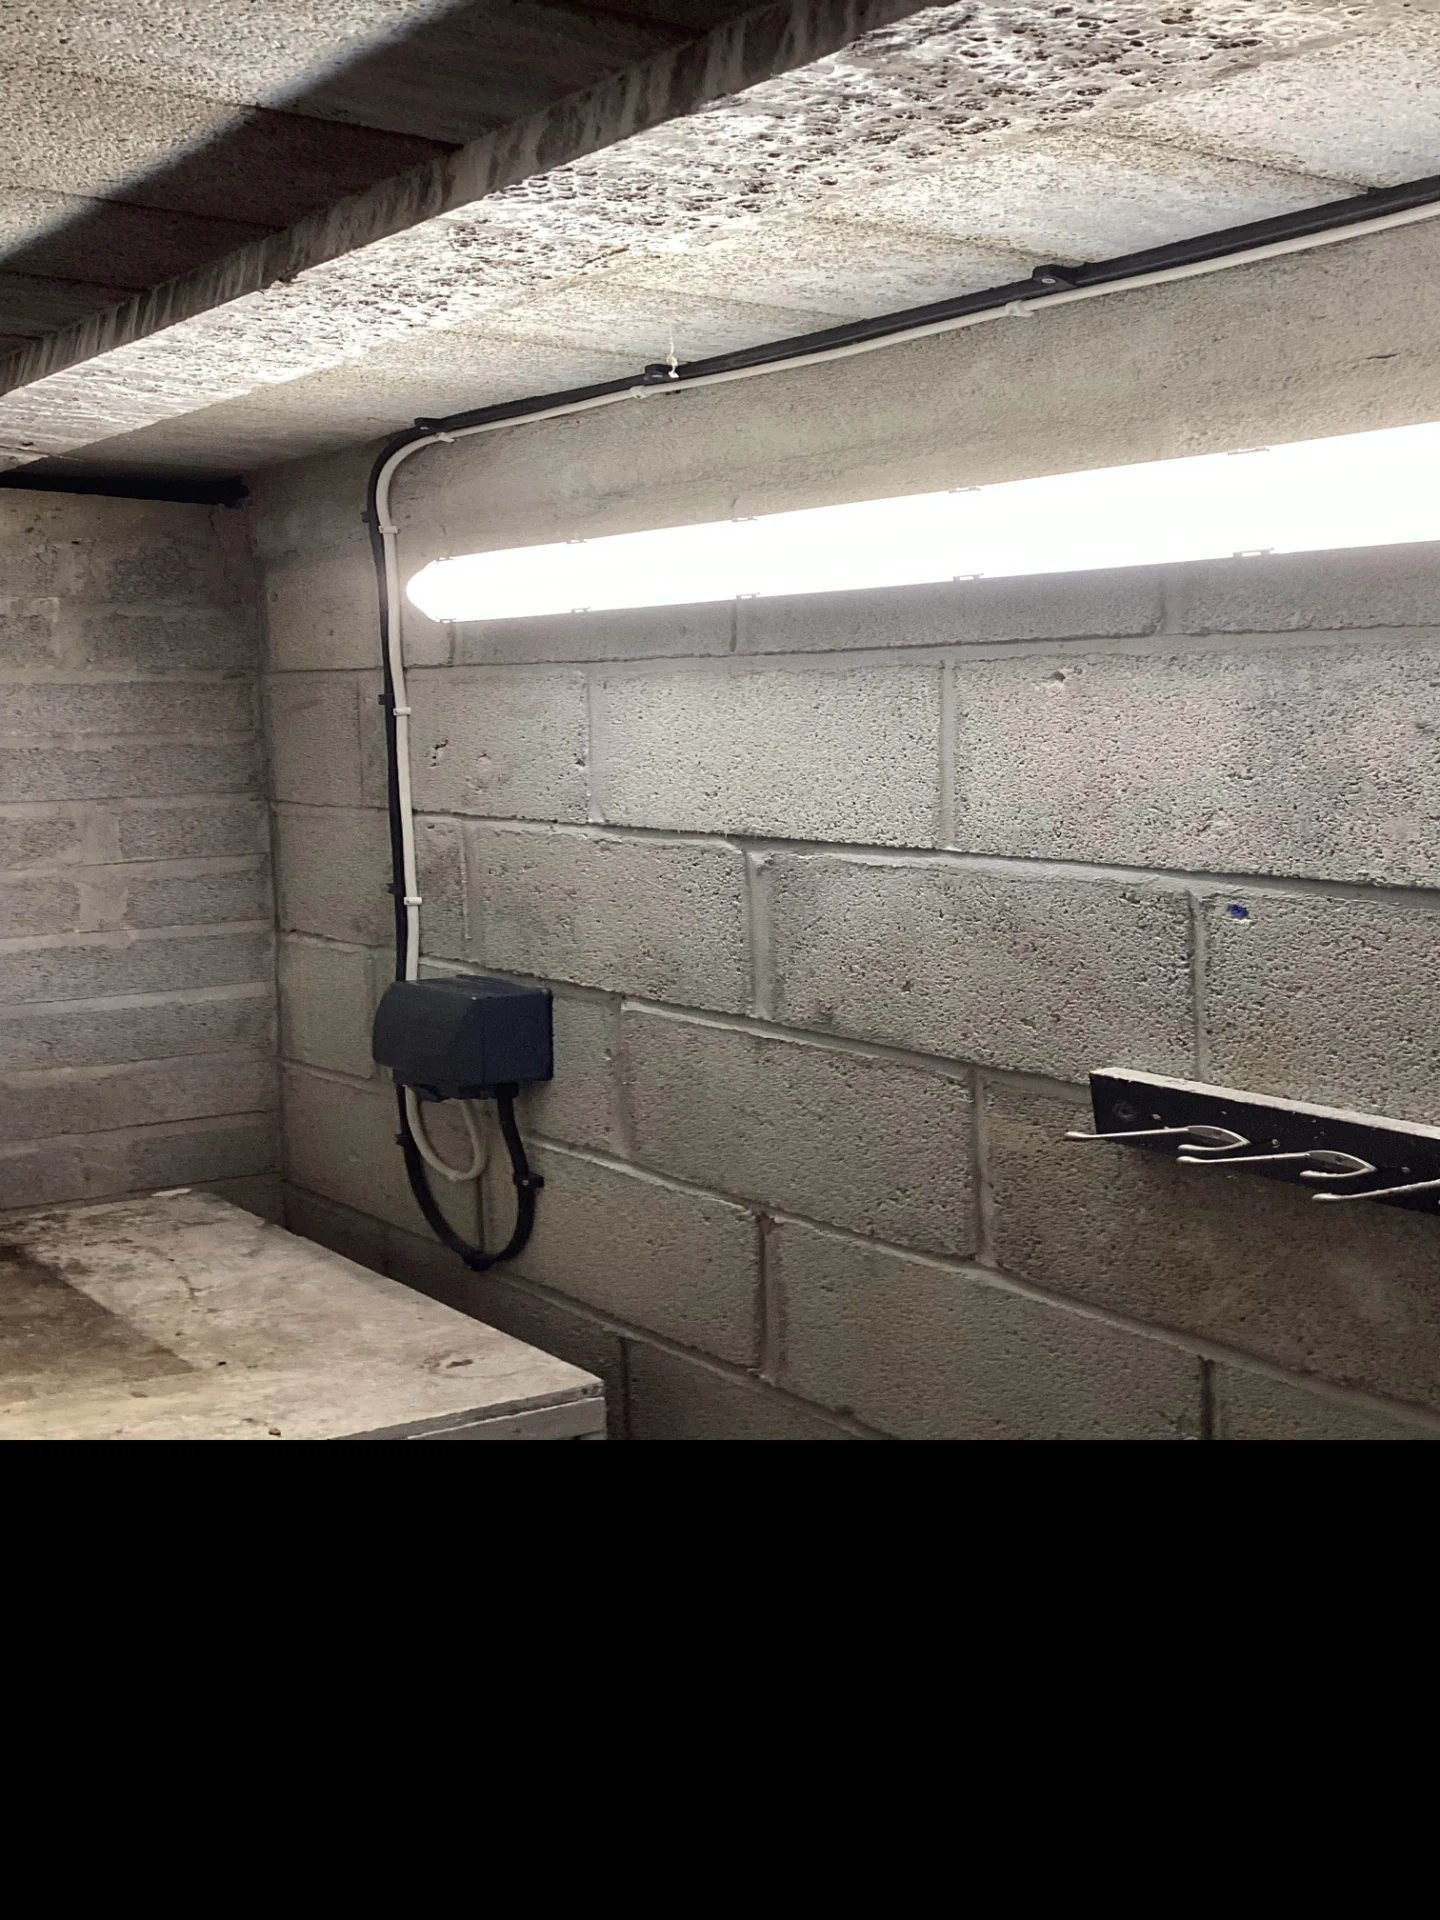
The steel wire armoured cable supplies an IP-rated double socket outlet in the external storage space, built specifically to withstand outdoor weather conditions. Work concluded in the front cellar area, which required a durable lighting and power solution. Cellars are naturally damp environments, meaning standard indoor electrical fittings are entirely unsuitable. An IP-rated four-foot LED batten light was installed to provide clear visibility. The IP rating means the fitting is tightly sealed against moisture and dust ingress. To control this fitting, a five-amp IP-rated switched fused spur was fitted adjacently, providing local control and electrical protection. A further IP-rated double socket was added to the cellar wall. Power for these cellar additions was drawn from the existing local circuit, with all associated cabling securely surface-routed and clipped into place along the blockwork masonry to keep the installation neat and secure.