A full property electrical overhaul in Looe, covering a complete kitchen rewire, consumer unit relocation, air source heat pump electrical supply, and a handful of additional works across the home. The existing electrical infrastructure was stripped back and rebuilt from scratch to serve a brand new kitchen layout, with everything from appliance circuits and recessed lighting to a new 15-way RCBO consumer unit fitted with integrated surge protection.
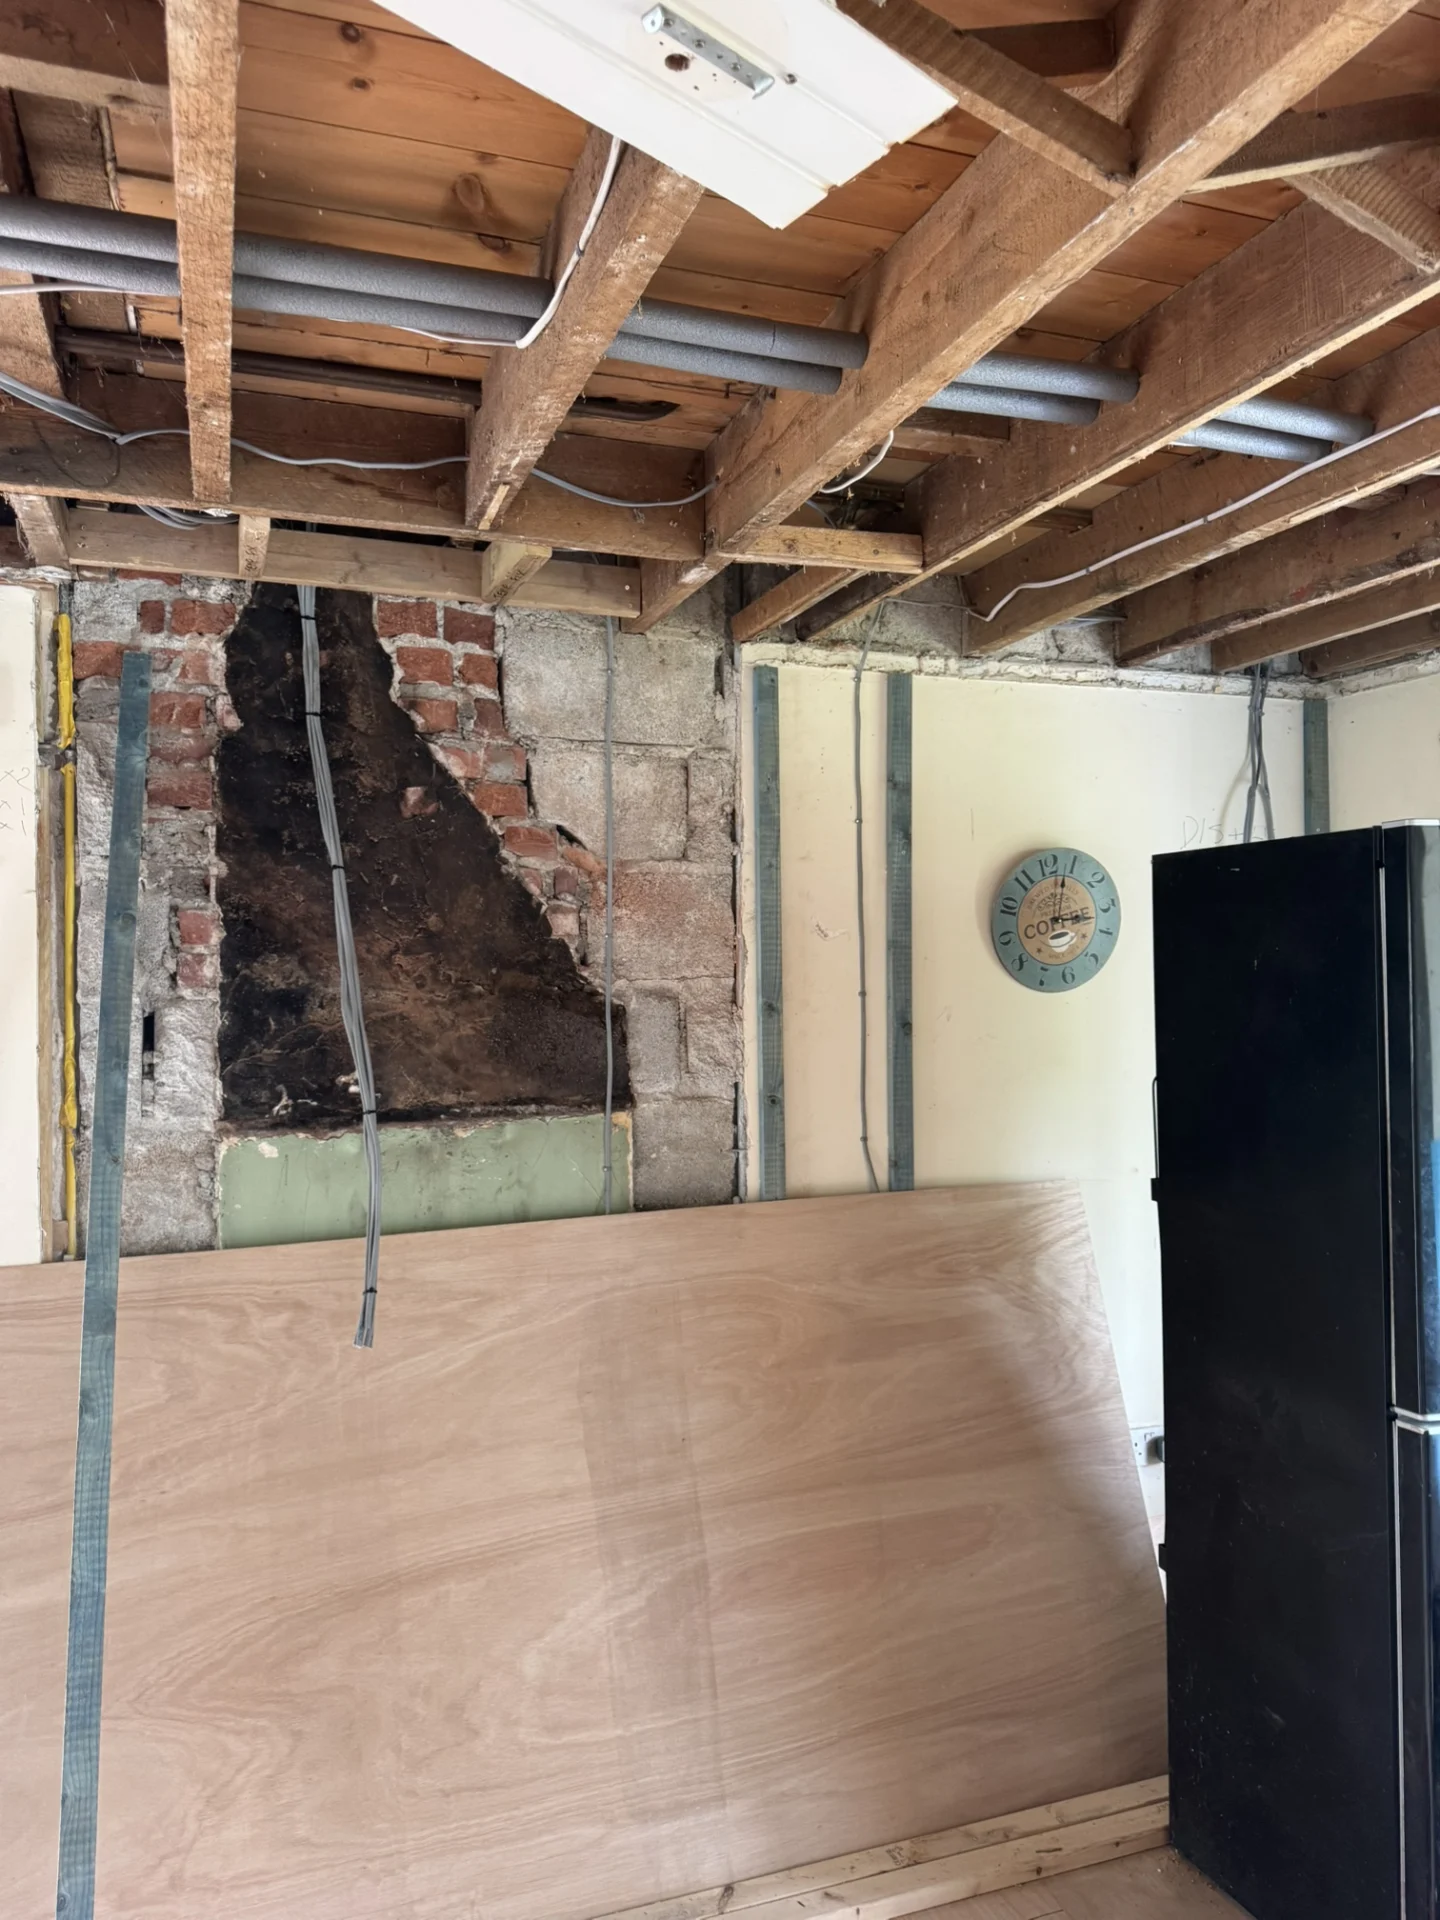
A full renovation is one of those projects where the electrical side can’t be an afterthought. When the builders have stripped a property back to the bones – ceilings out, walls bare, floor voids open – that’s the window to get the wiring right. This was exactly that kind of job in Looe, and the scope covered pretty much every corner of the property.
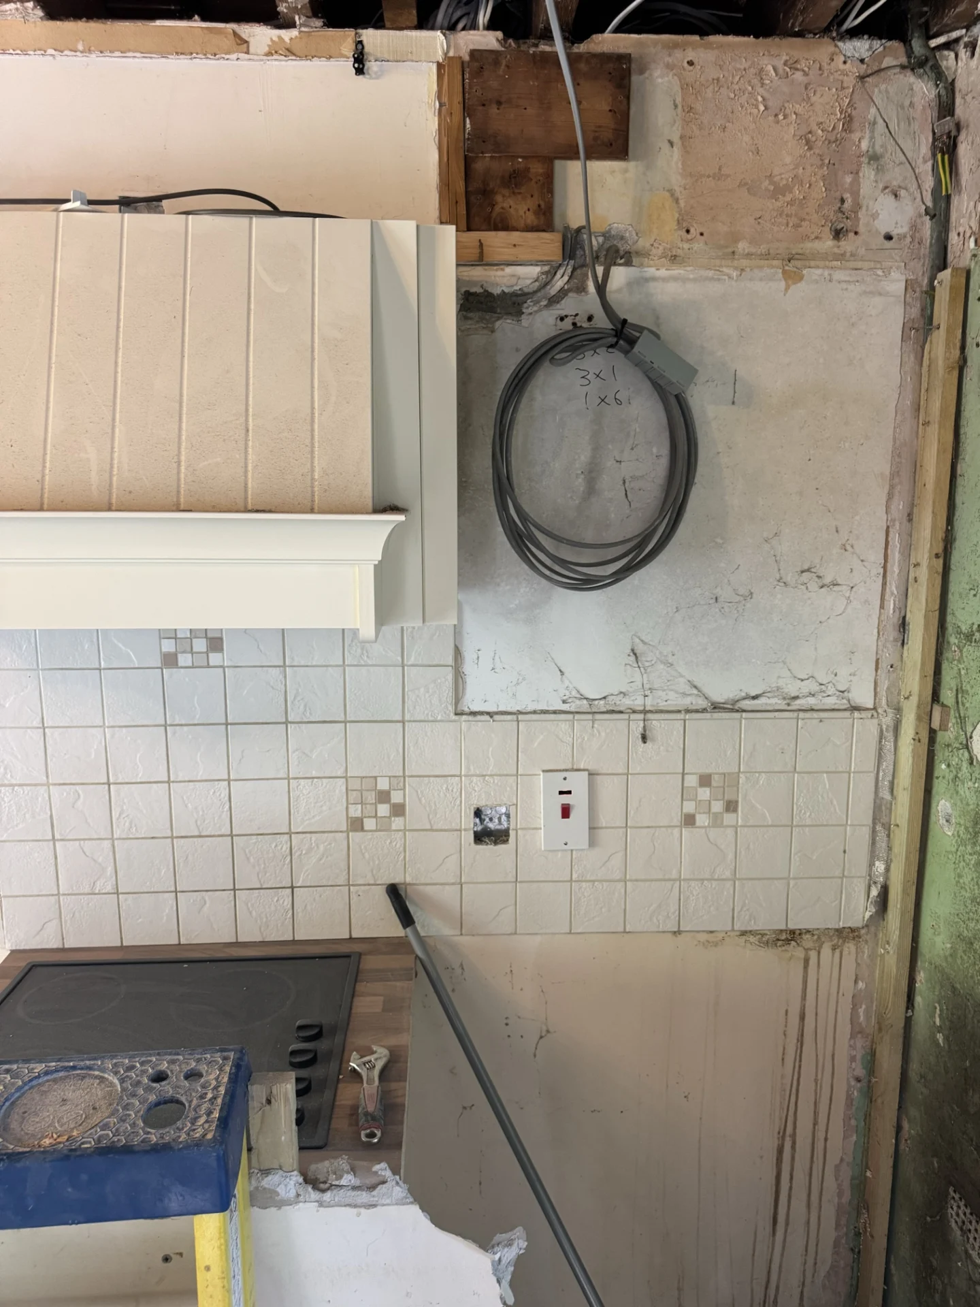
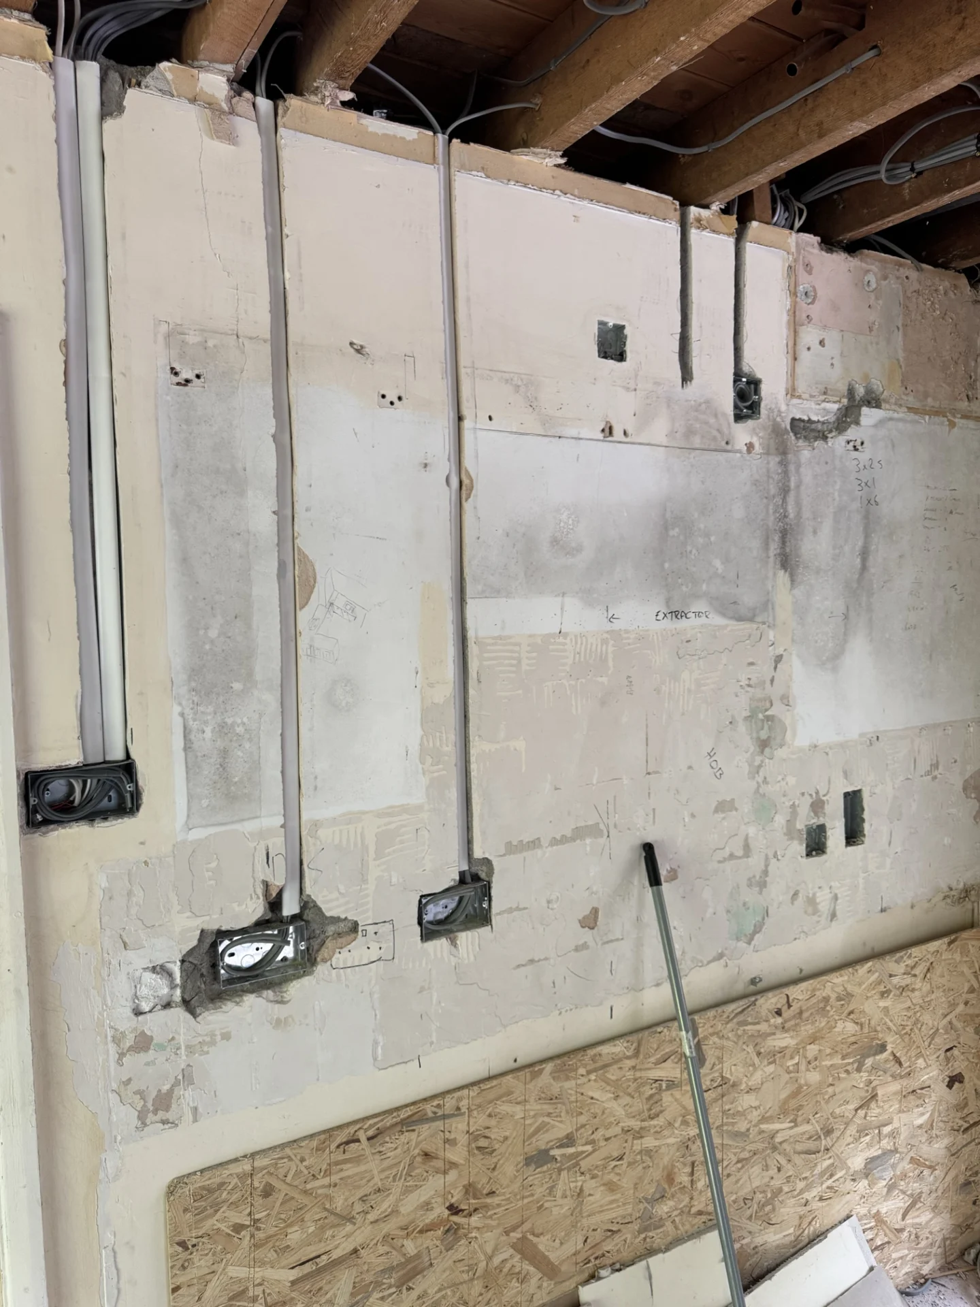
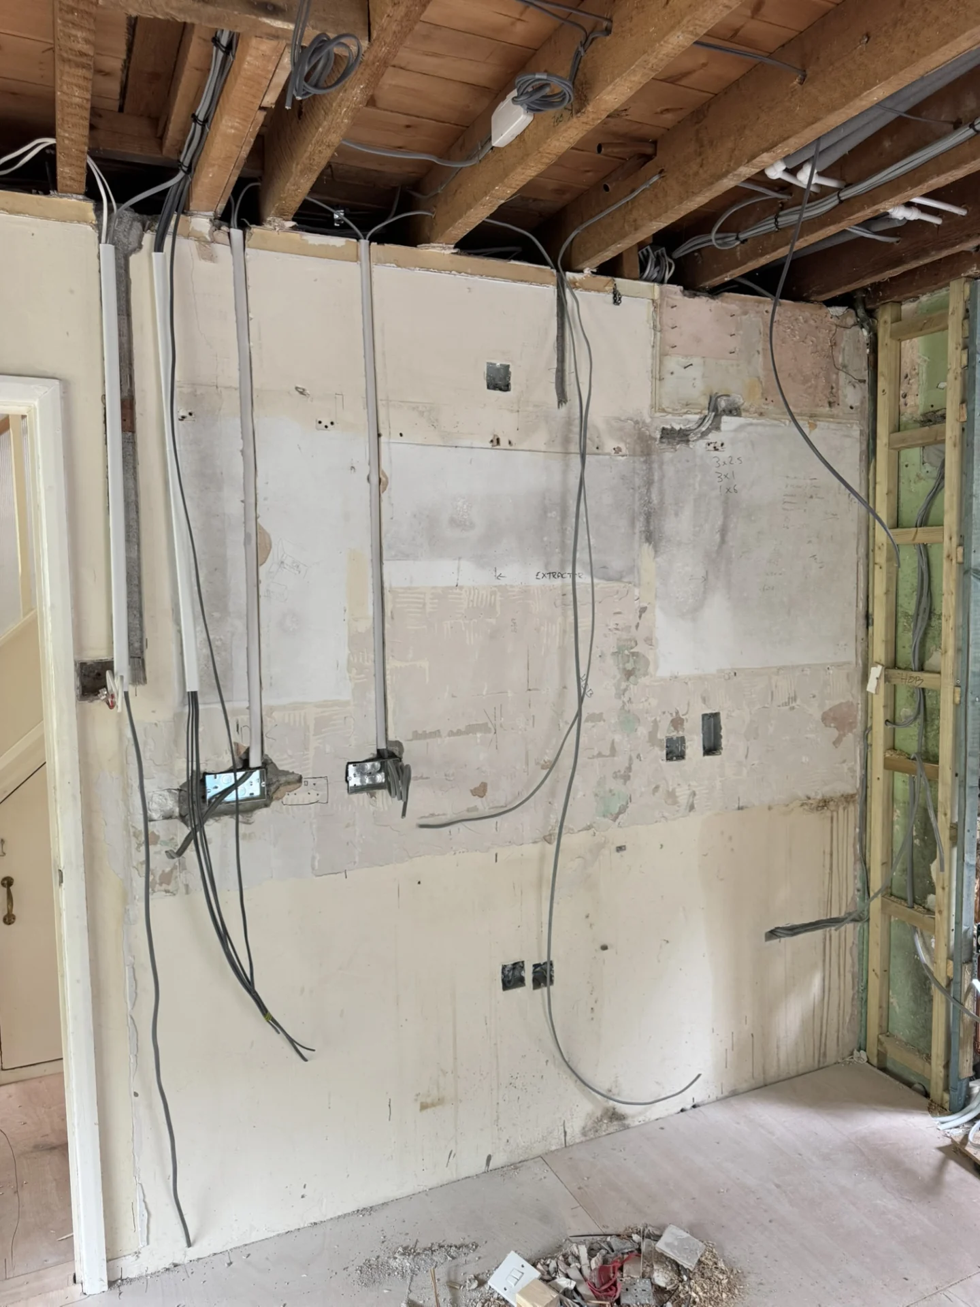
The kitchen was the heart of the electrical work. The existing circuit was completely replaced to serve a new layout, with the infrastructure planned around how the kitchen would actually be used. Five double sockets were positioned at counter height across the work surfaces, along with a dedicated double socket outlet for the WiFi router – something that’s often an afterthought but matters a lot in everyday use. Four appliance outlets were wired for the extractor fan, dishwasher, fridge, and freezer, each with its own isolator switch sited discreetly in the cupboard above the oven. Keeping those switches out of sight but still accessible is a detail that makes a real difference to the finished look of a kitchen.
Separate dedicated supplies were run for the hob and for the combi microwave and oven – both on their own circuits sized appropriately for the loads they’d be carrying. Getting that right at first fix, with the walls open, means there’s no compromise later when the kitchen goes in.
Lighting in the kitchen and dining area was approached with the layout in mind. Six warm white recessed downlights were installed across the kitchen area, with the existing central pendant point repurposed to feed that circuit rather than going to waste. A single pendant was retained over the dining area, using an existing wall light point that was adapted for the purpose. In the utility room and the larder, thin-profile round bulkhead fittings were fitted – surface mounted, clean, and practical for those kind of working spaces where you just need solid, reliable light without any fuss.
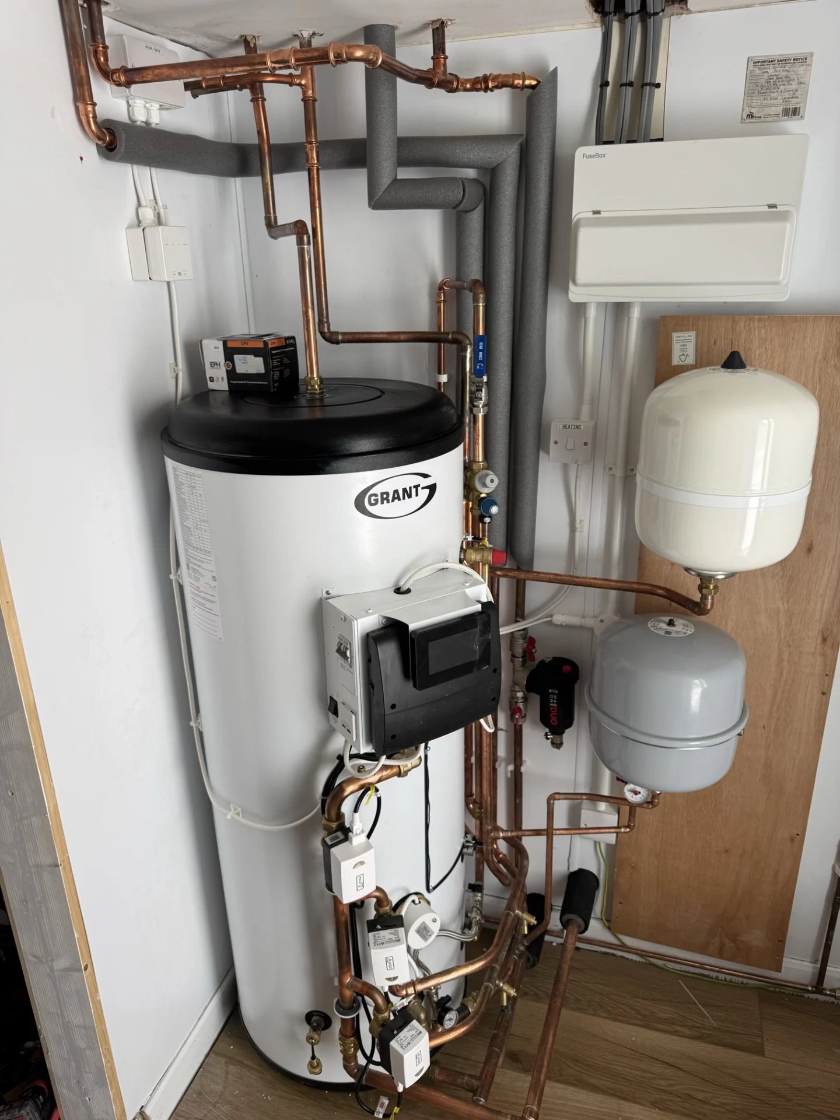
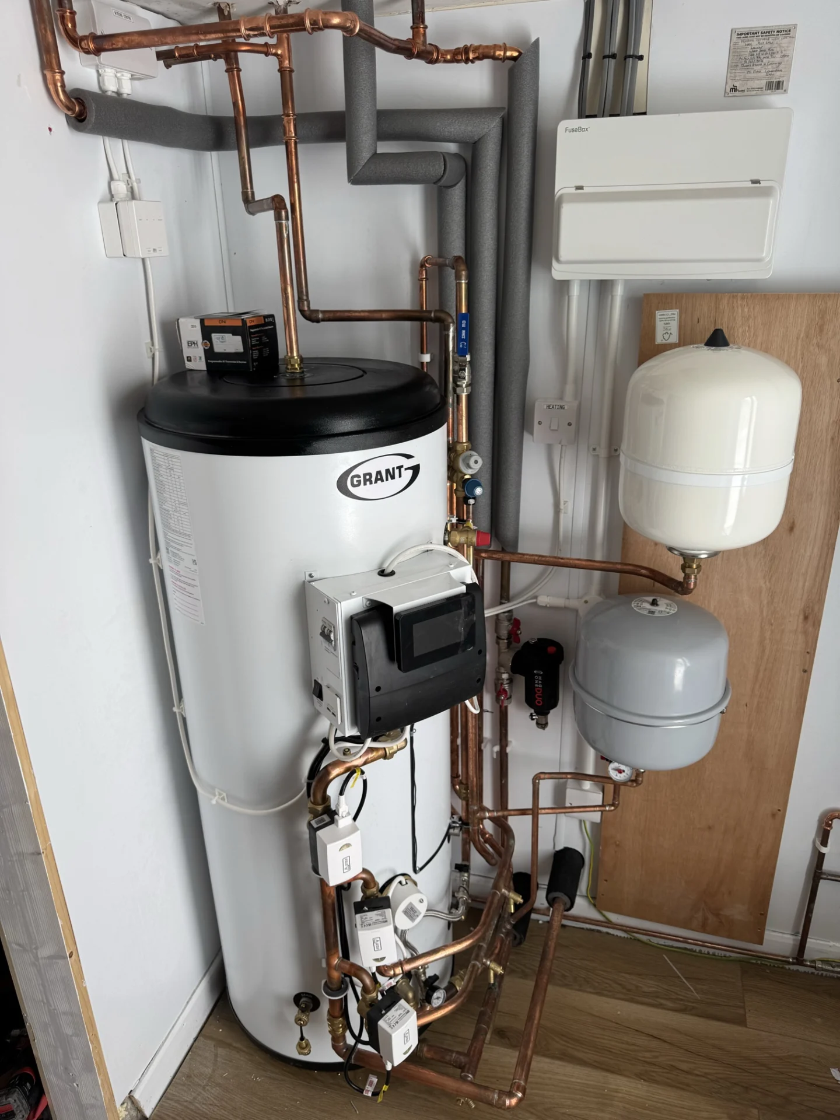
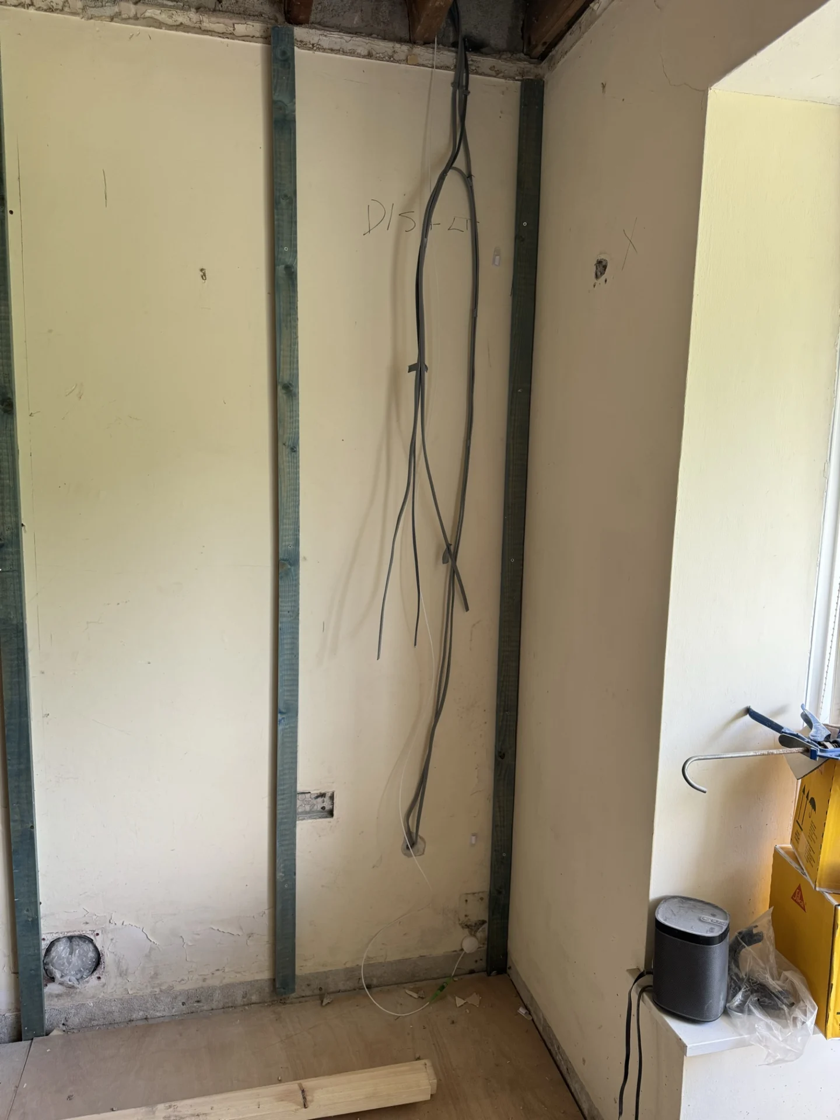
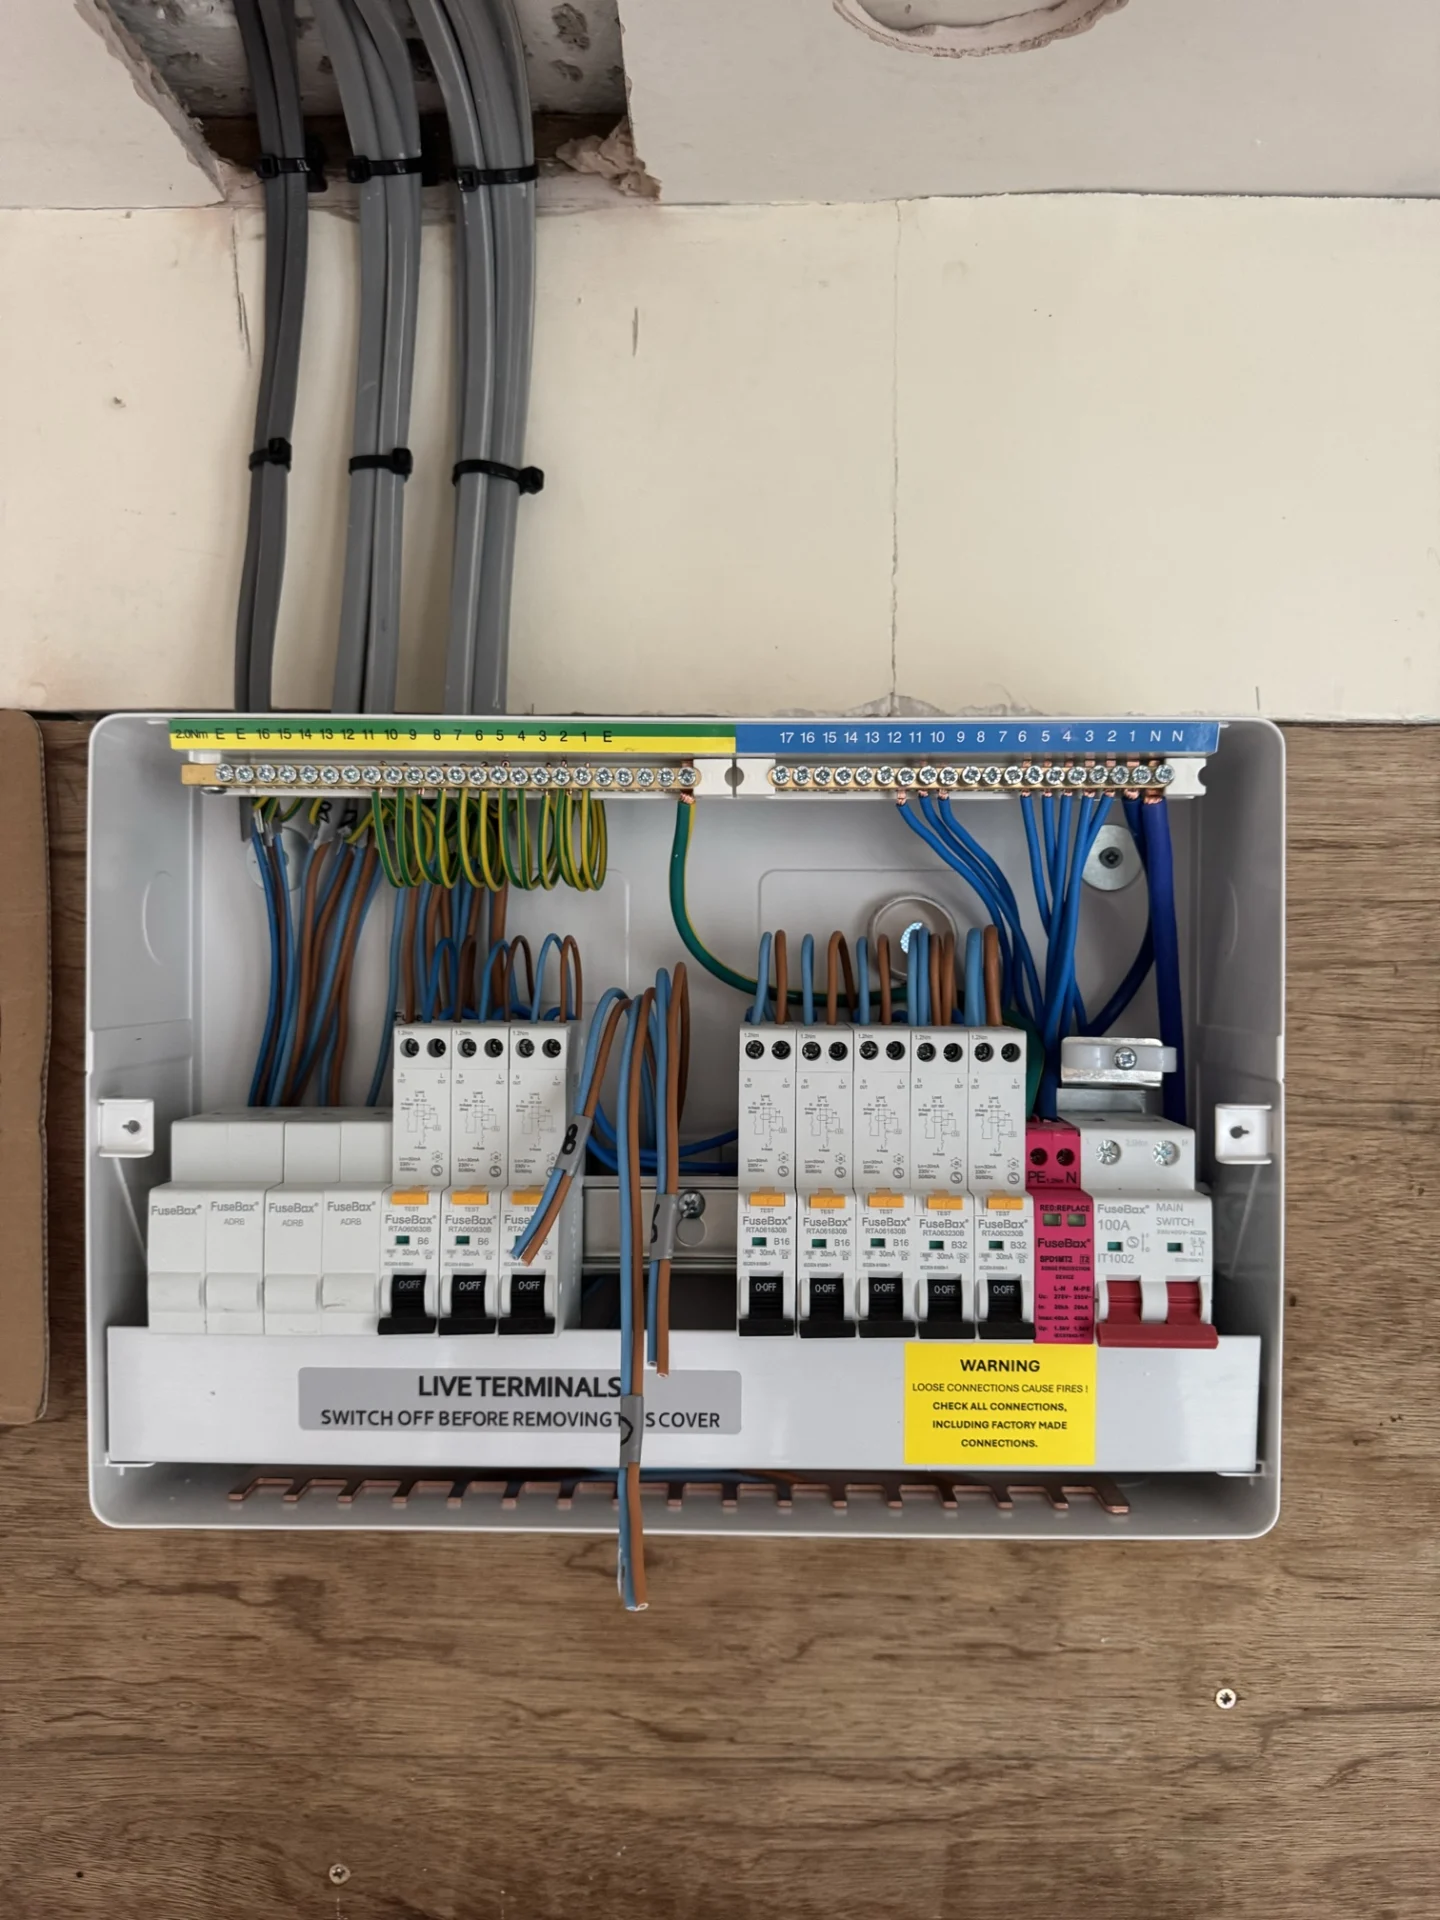
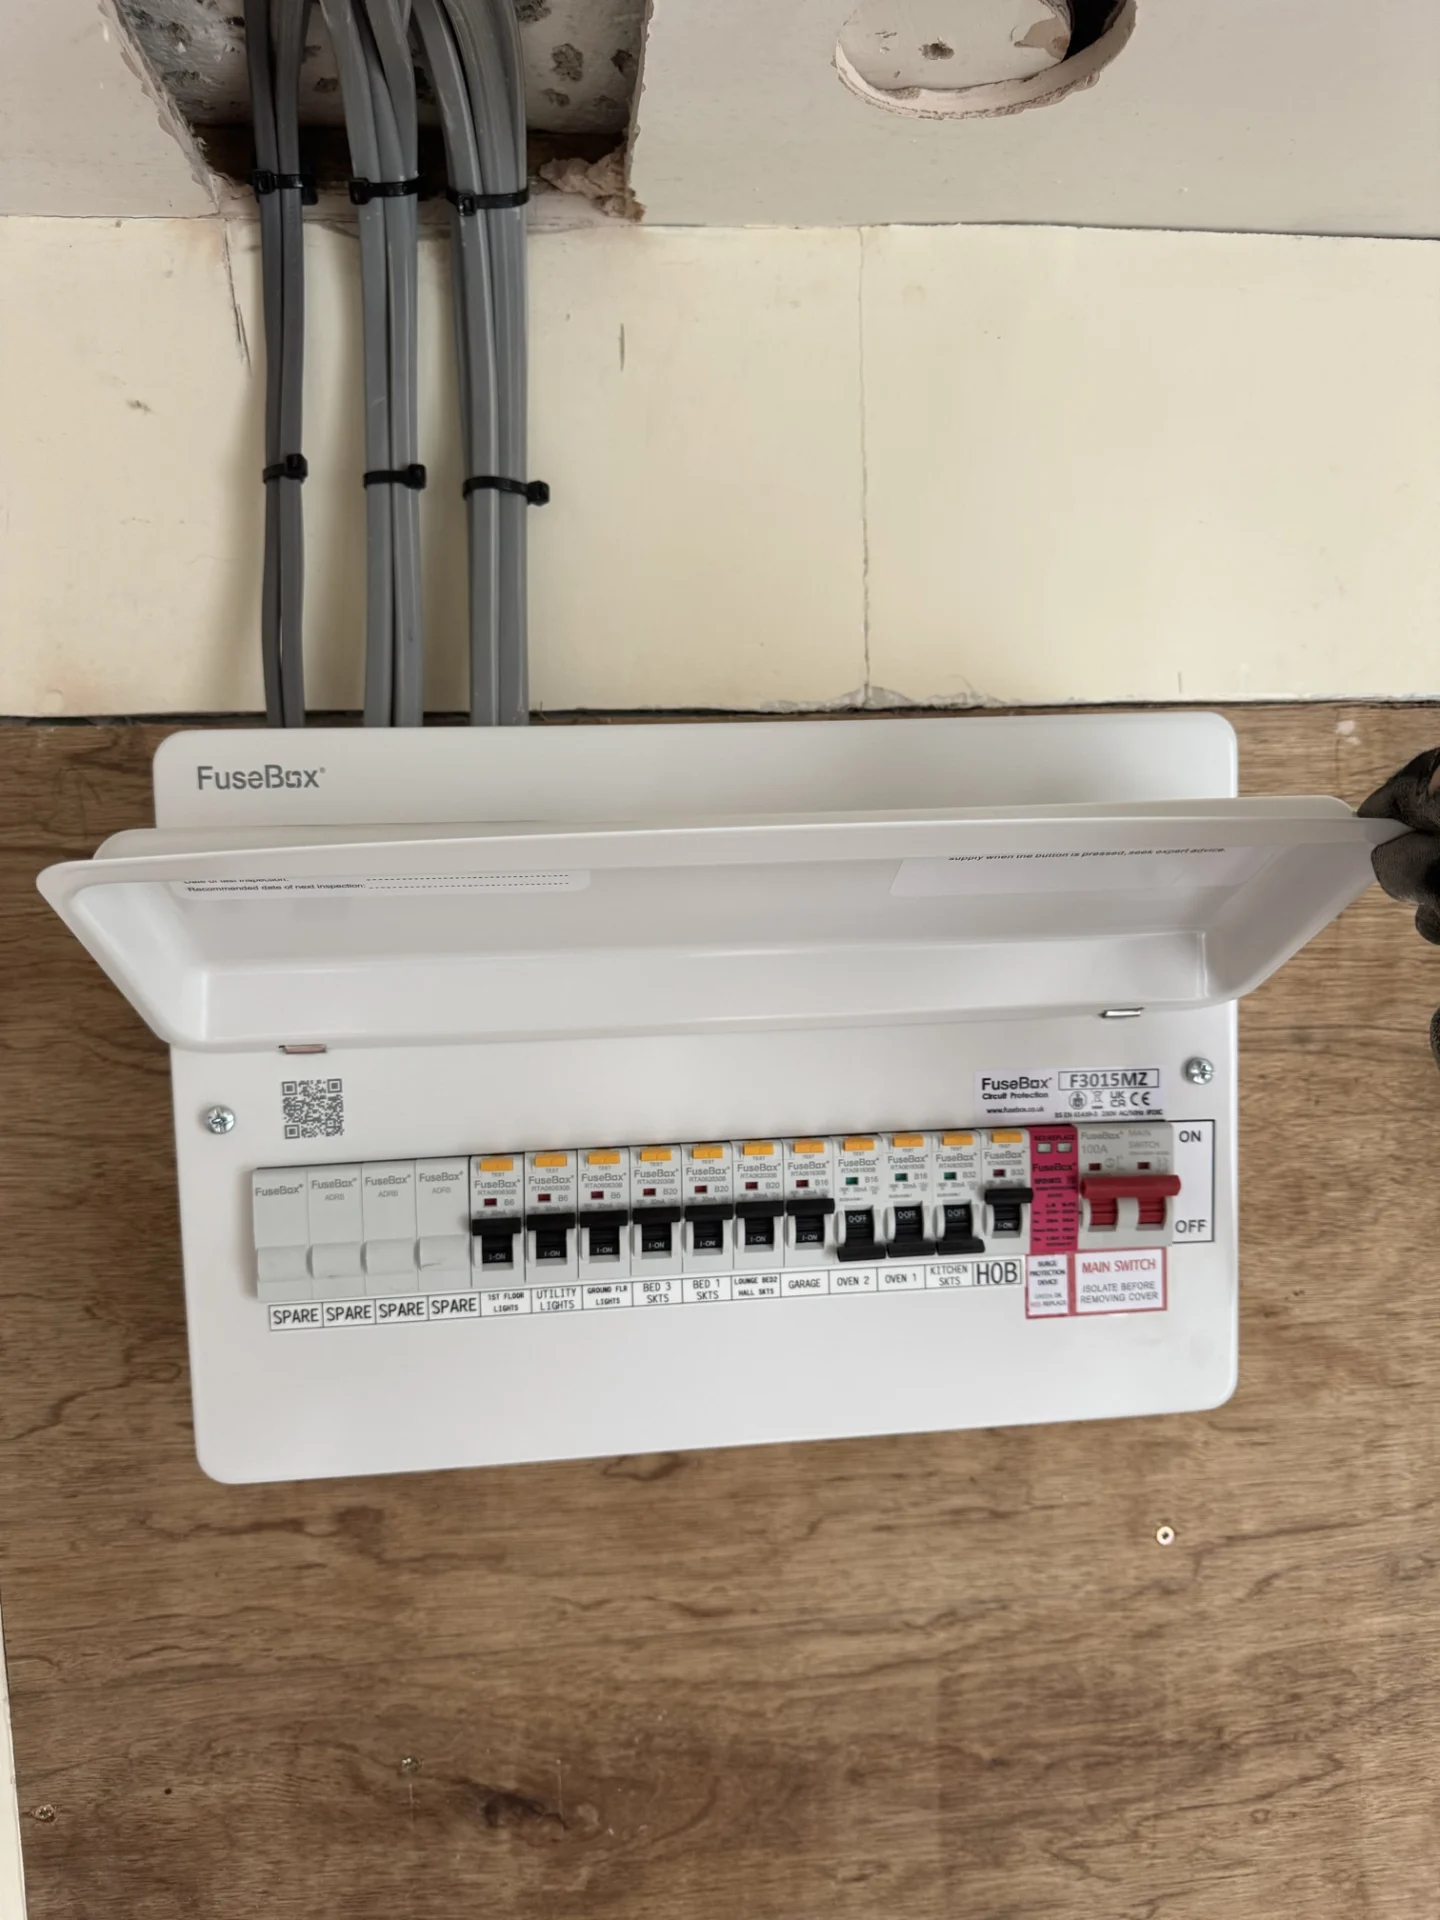
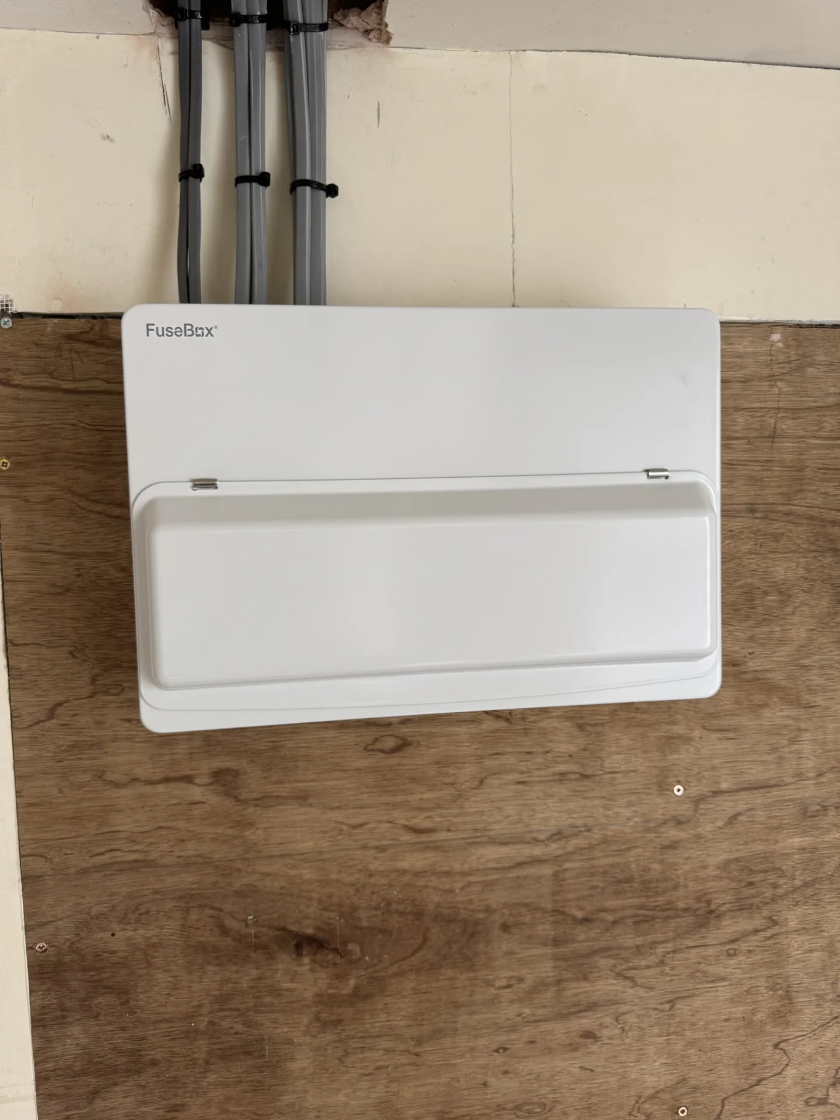
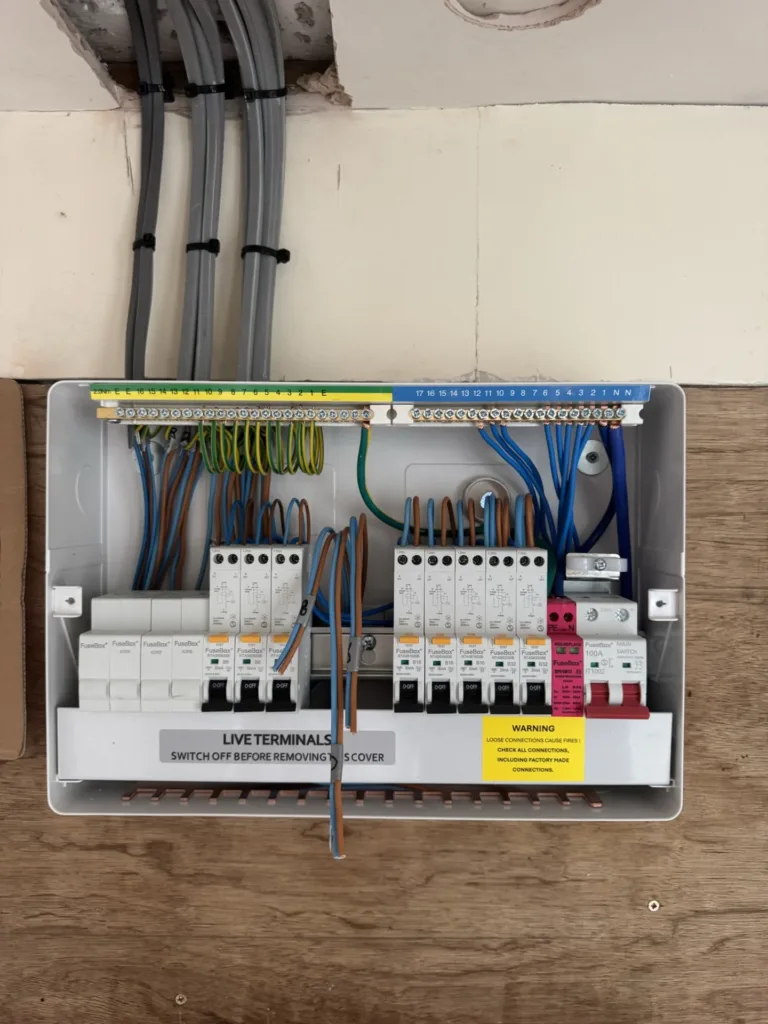
The consumer unit relocation was a significant part of the job. The original unit was in a position that no longer made sense for the new layout, so it was relocated to the utility room. A new 15-way RCBO consumer unit was installed, with each circuit getting its own individual RCBO rather than a shared RCD protecting groups of circuits – this is the better approach because a fault on one circuit won’t take others down with it. An integrated surge protection device was also fitted as part of the unit, which protects connected electronics from voltage fluctuations and power surges coming from the grid.
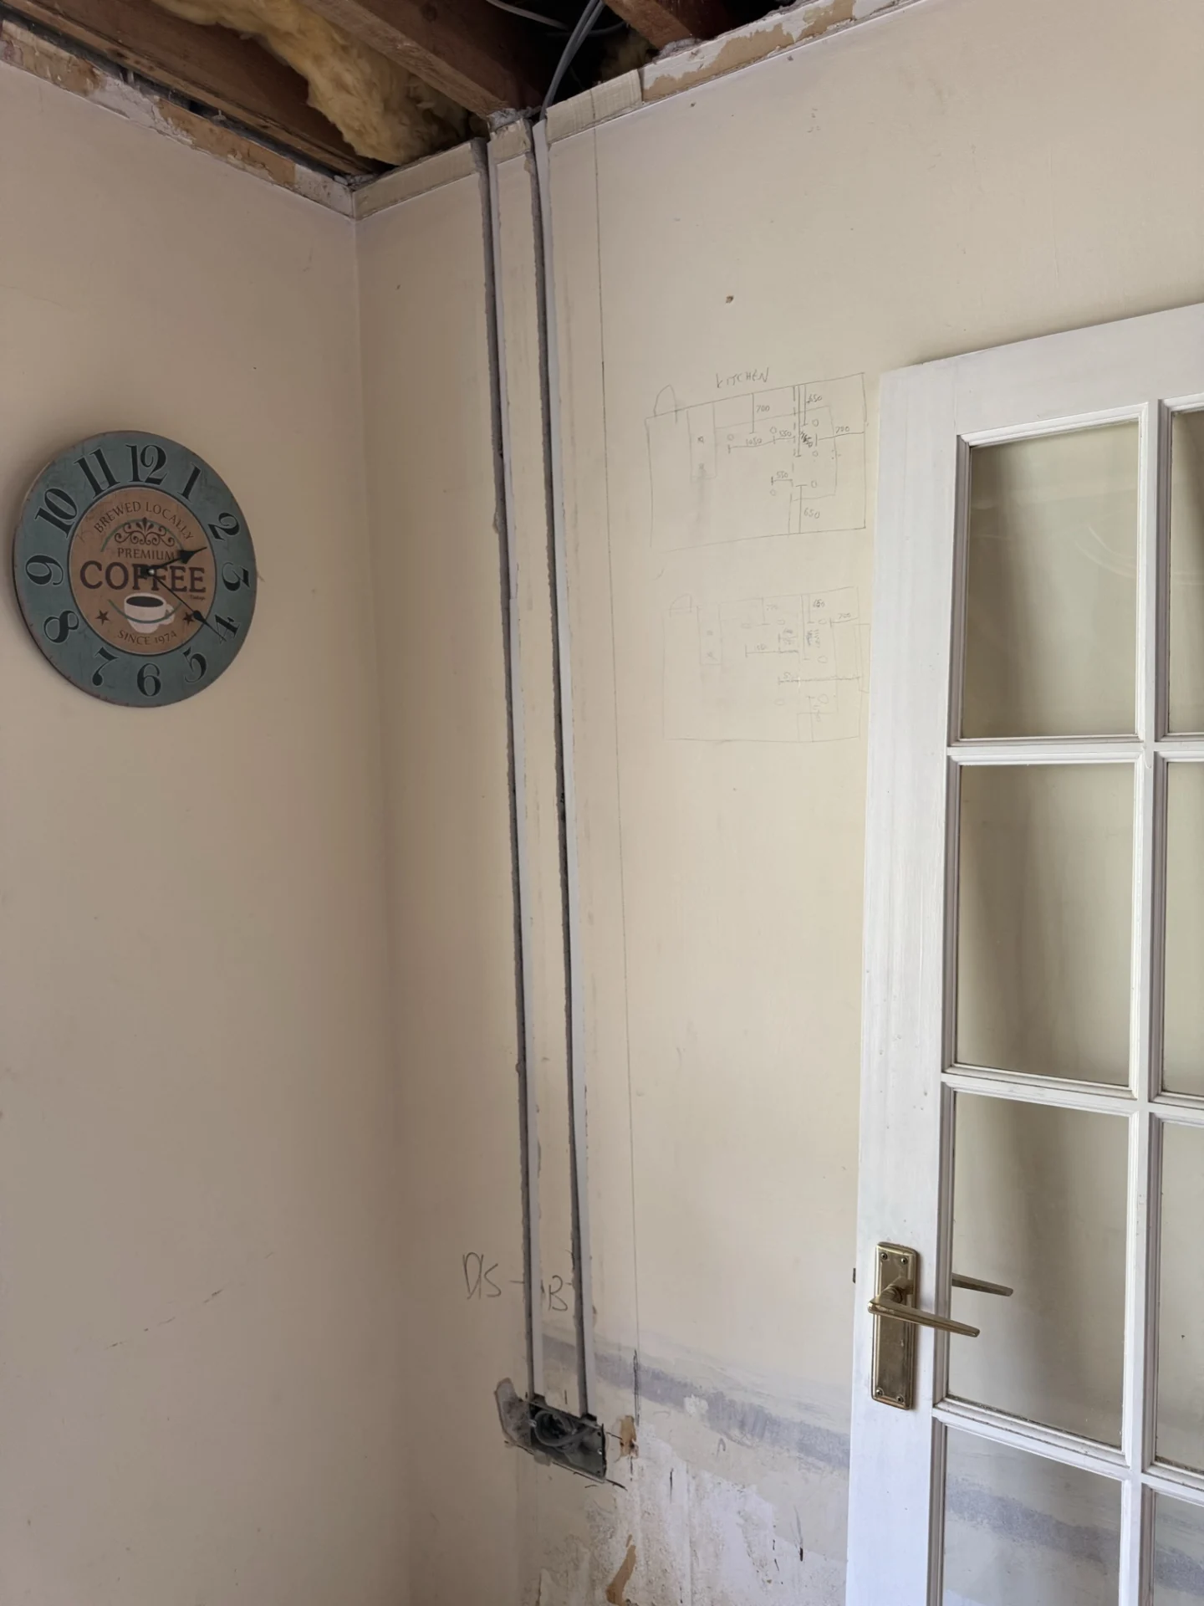
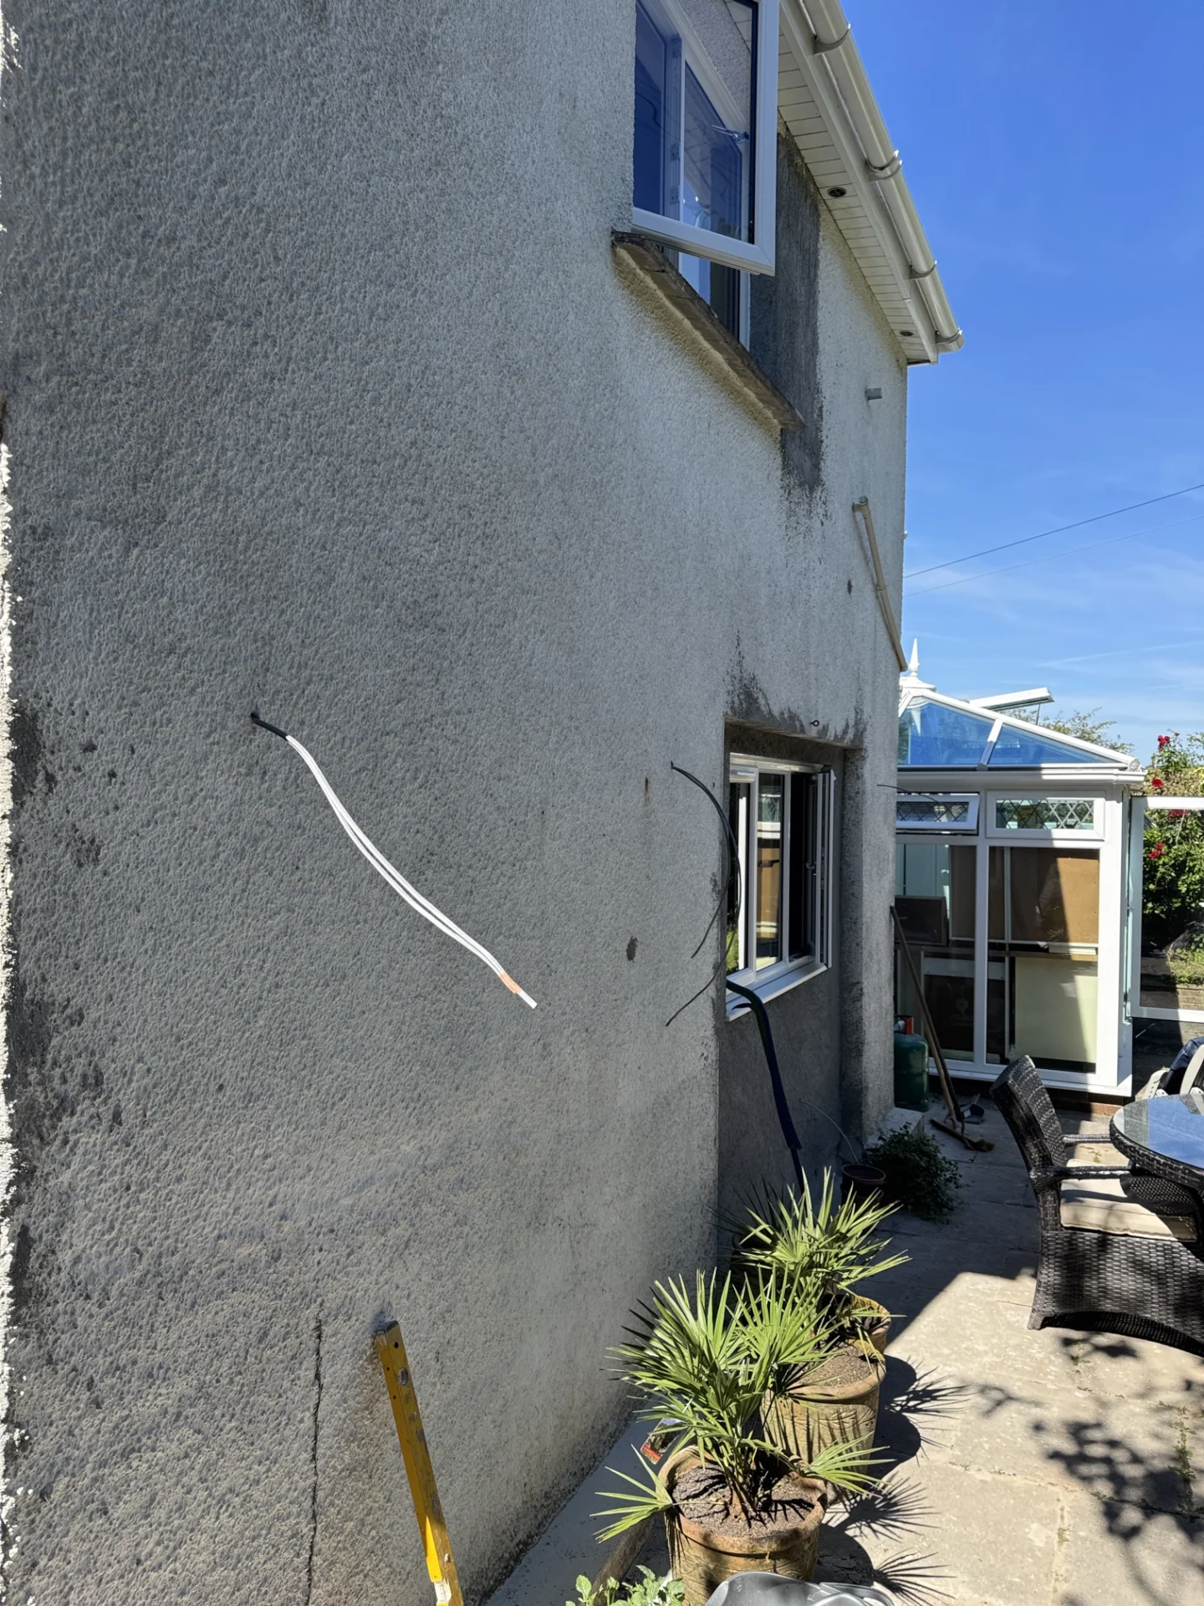
Getting the supply cabling to the new consumer unit location meant routing 25mm 3-core steel wire armoured cable from the meter position on the exterior wall, clipped along the outside of the building and tucked behind the drain pipe where possible to keep it tidy, before it entered the first floor landing void and came through to the utility room. The existing cabling from the old consumer unit location was extended within maintenance-free junction housings, with those junctions sited in the landing floor void above – properly housed and accessible if ever needed, rather than buried.
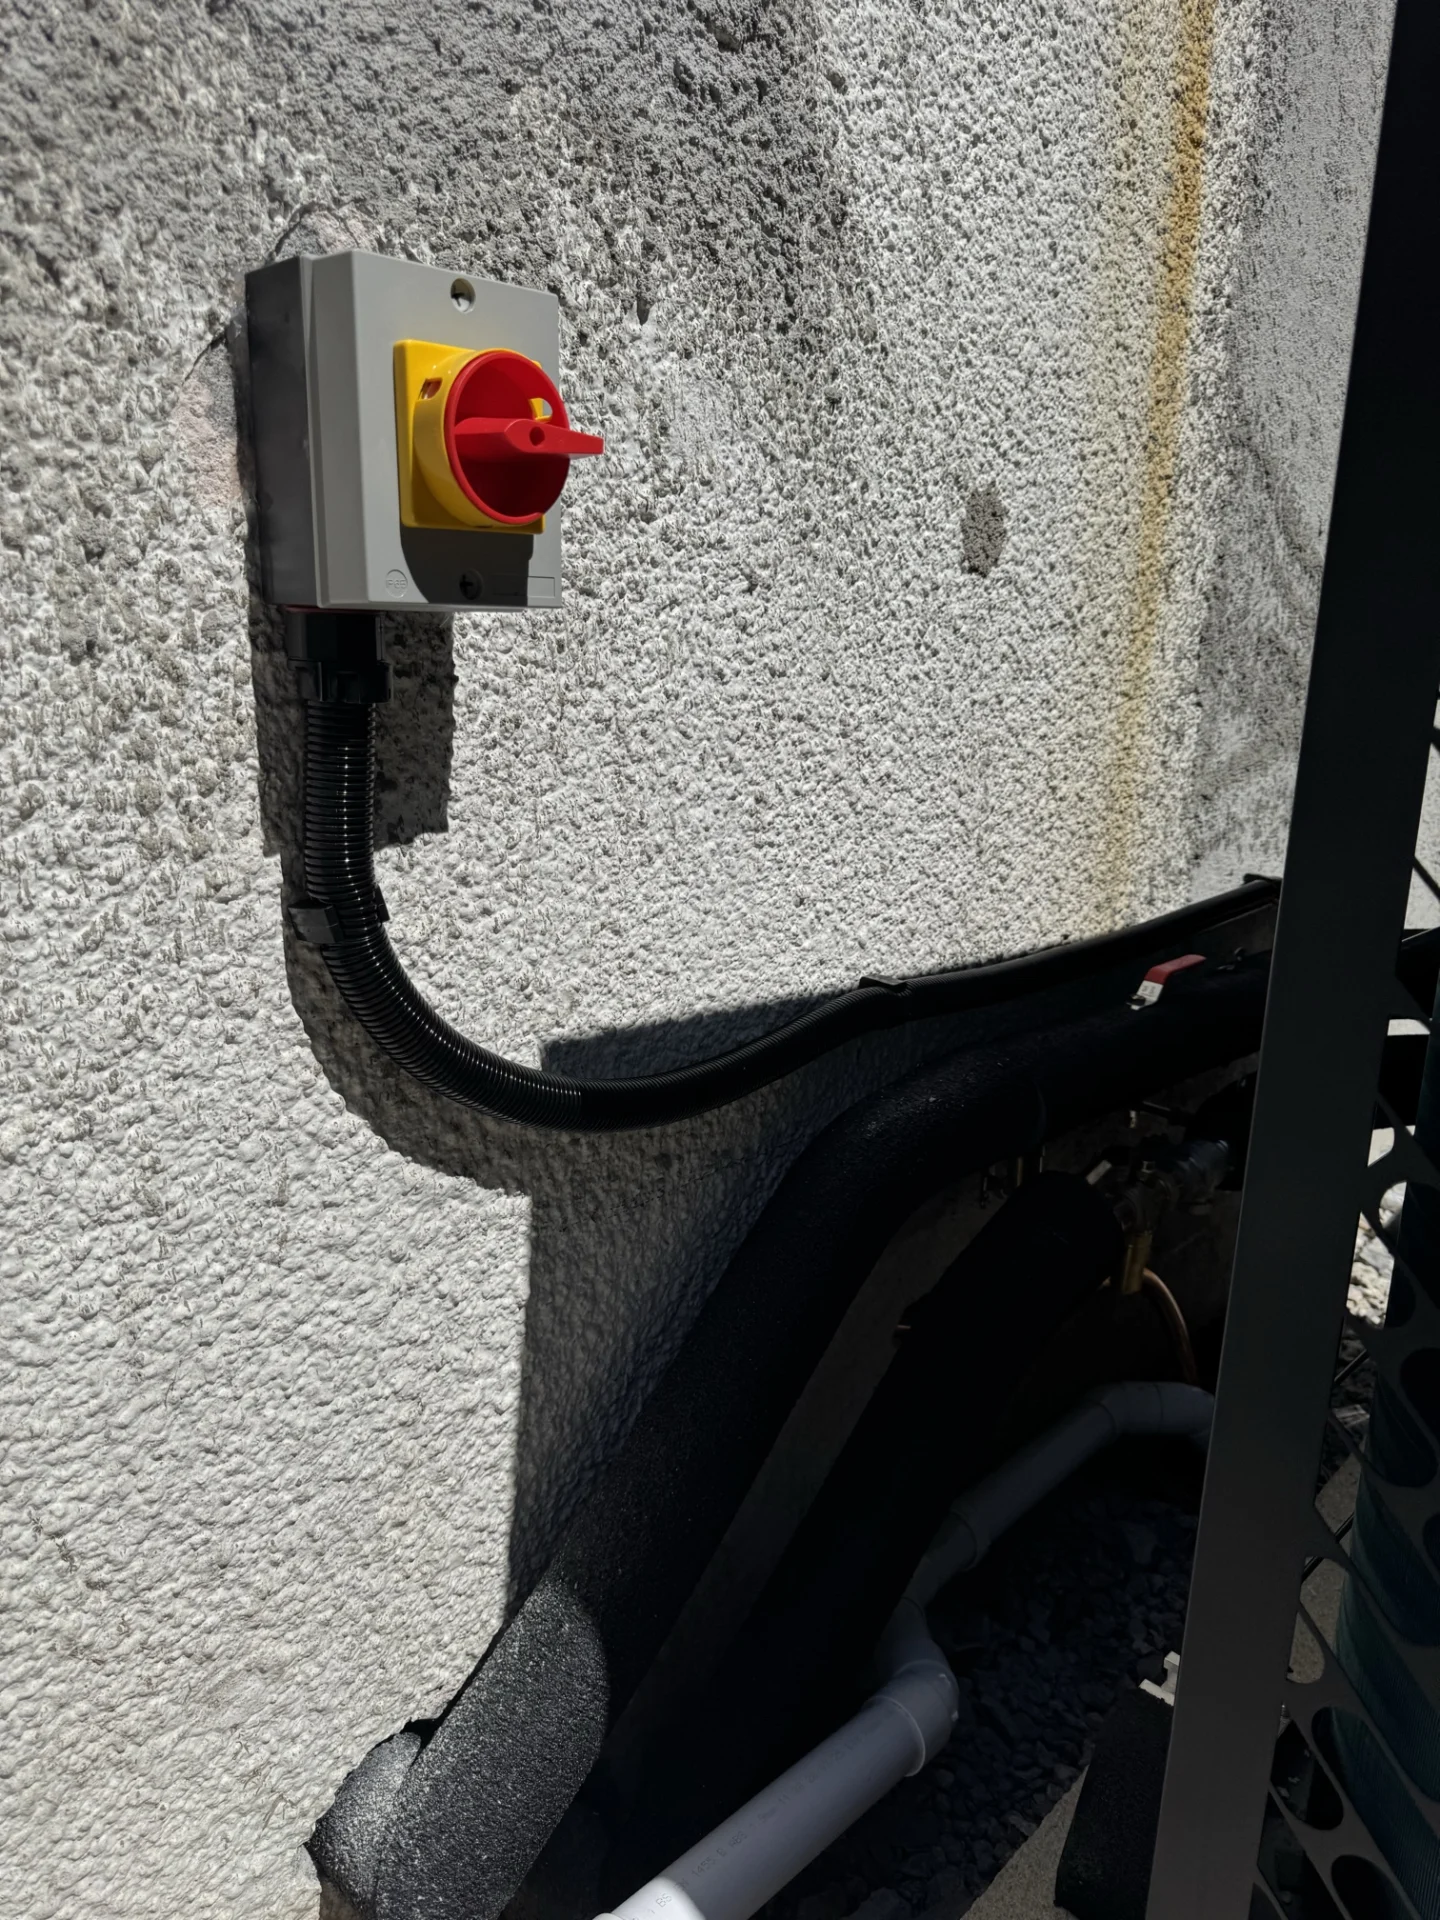
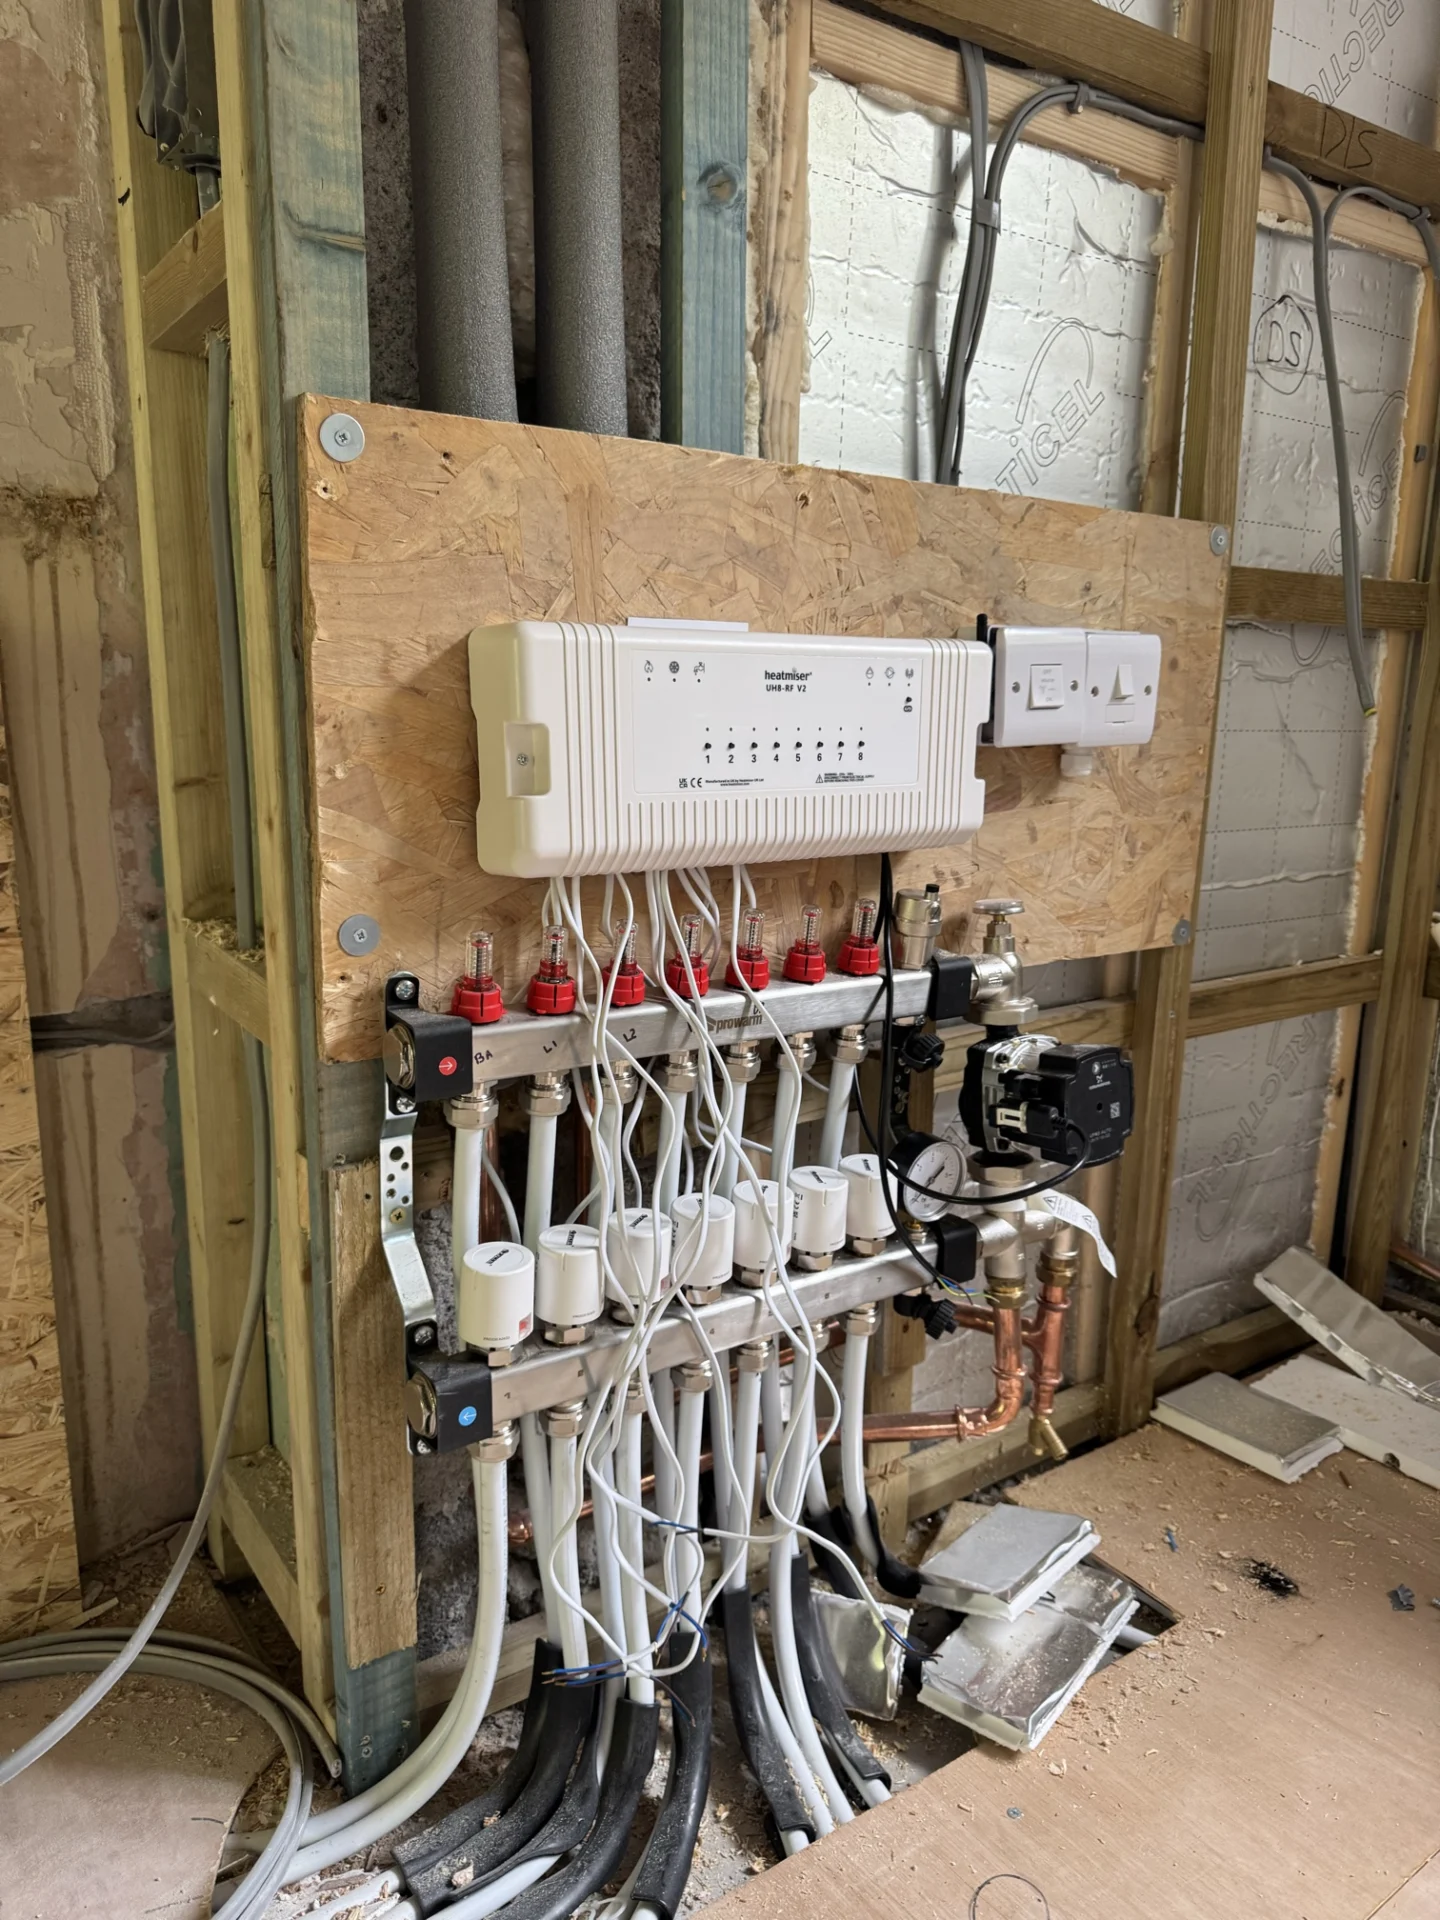
The heat pump electrical work ran alongside the main consumer unit installation. A dedicated 32A circuit was wired out to the heat pump via a rotary isolator switch mounted externally, giving a clear and safe means of isolation directly at the unit. A separate 20A circuit was installed for the immersion heater system, terminated into a double pole switch. Both circuits were cabled in 6mm conductors, run from the new consumer unit. The heating system wiring was also commissioned as part of this scope, tying the controls and wiring together so the system was ready to run.
On the exterior of the property, an IP-rated double socket was installed on the front elevation. The supply was taken from the existing socket adjacent to the living room bay window, with cabling routed directly through the wall fabric to the new external socket position. Simple enough in principle, but doing it neatly through a rendered external wall takes a bit more care to get right.
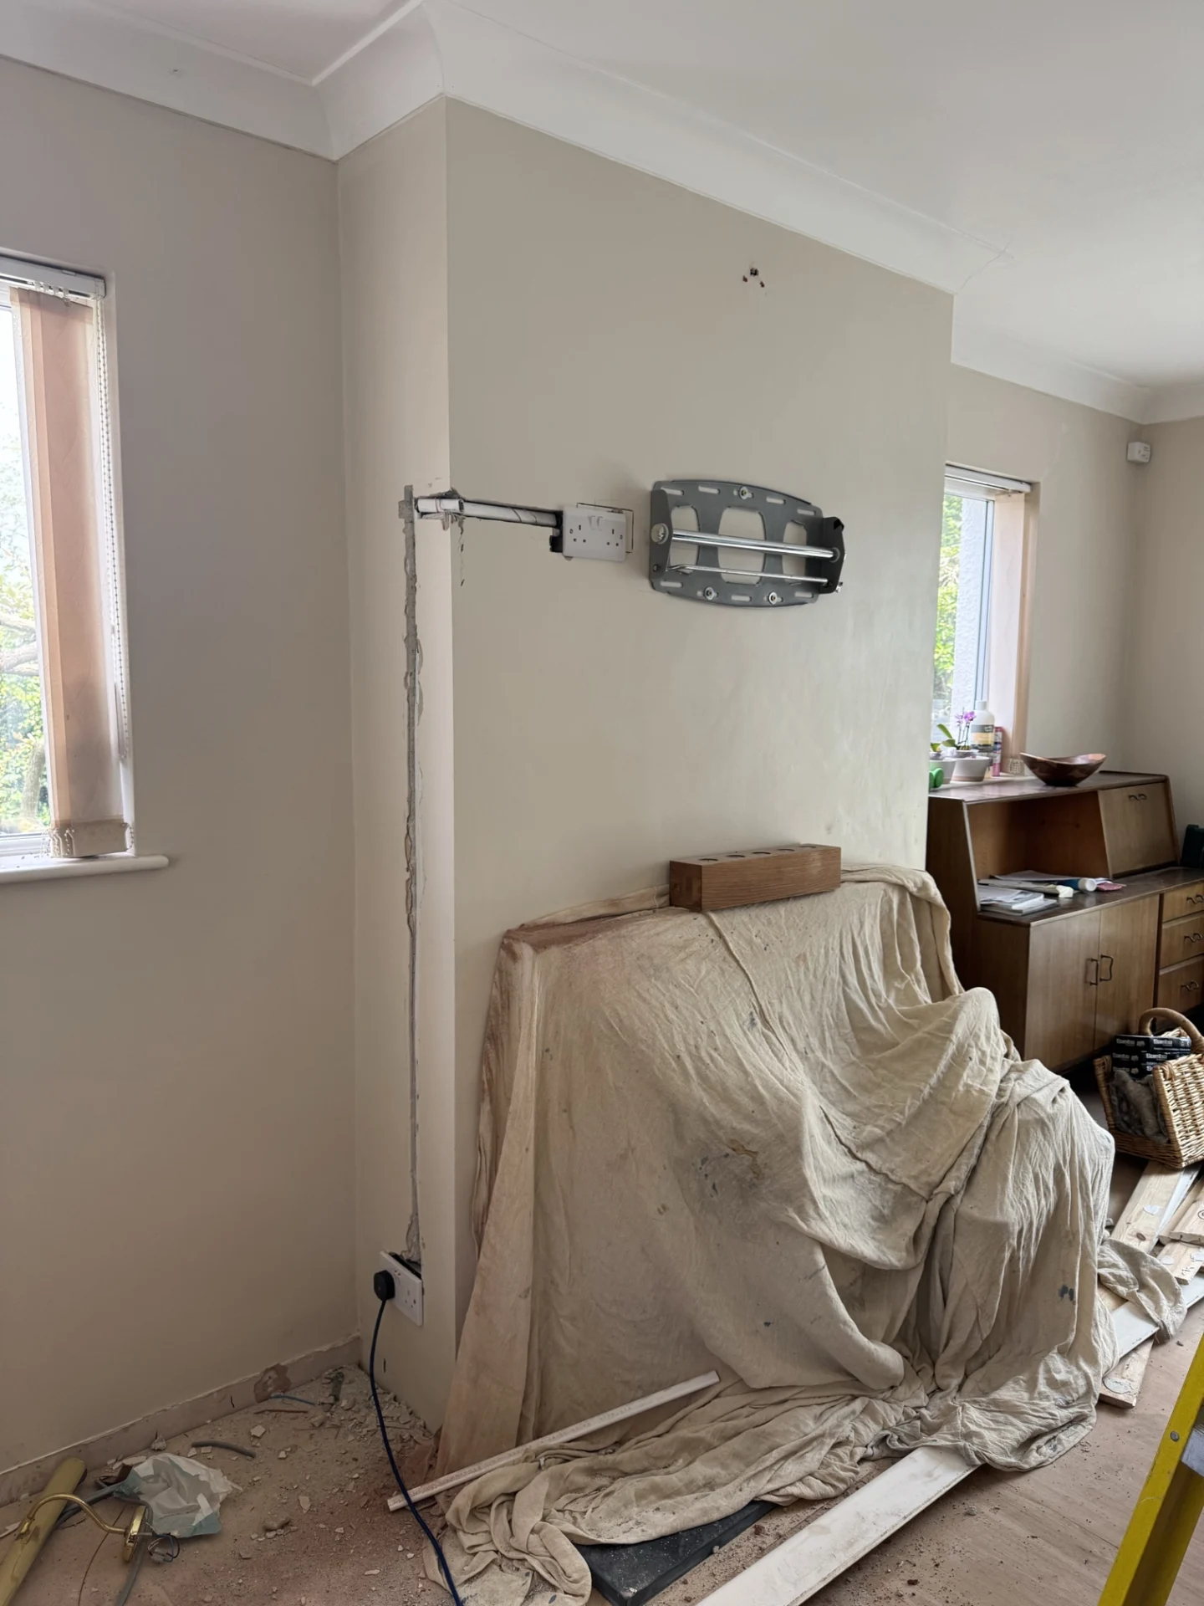
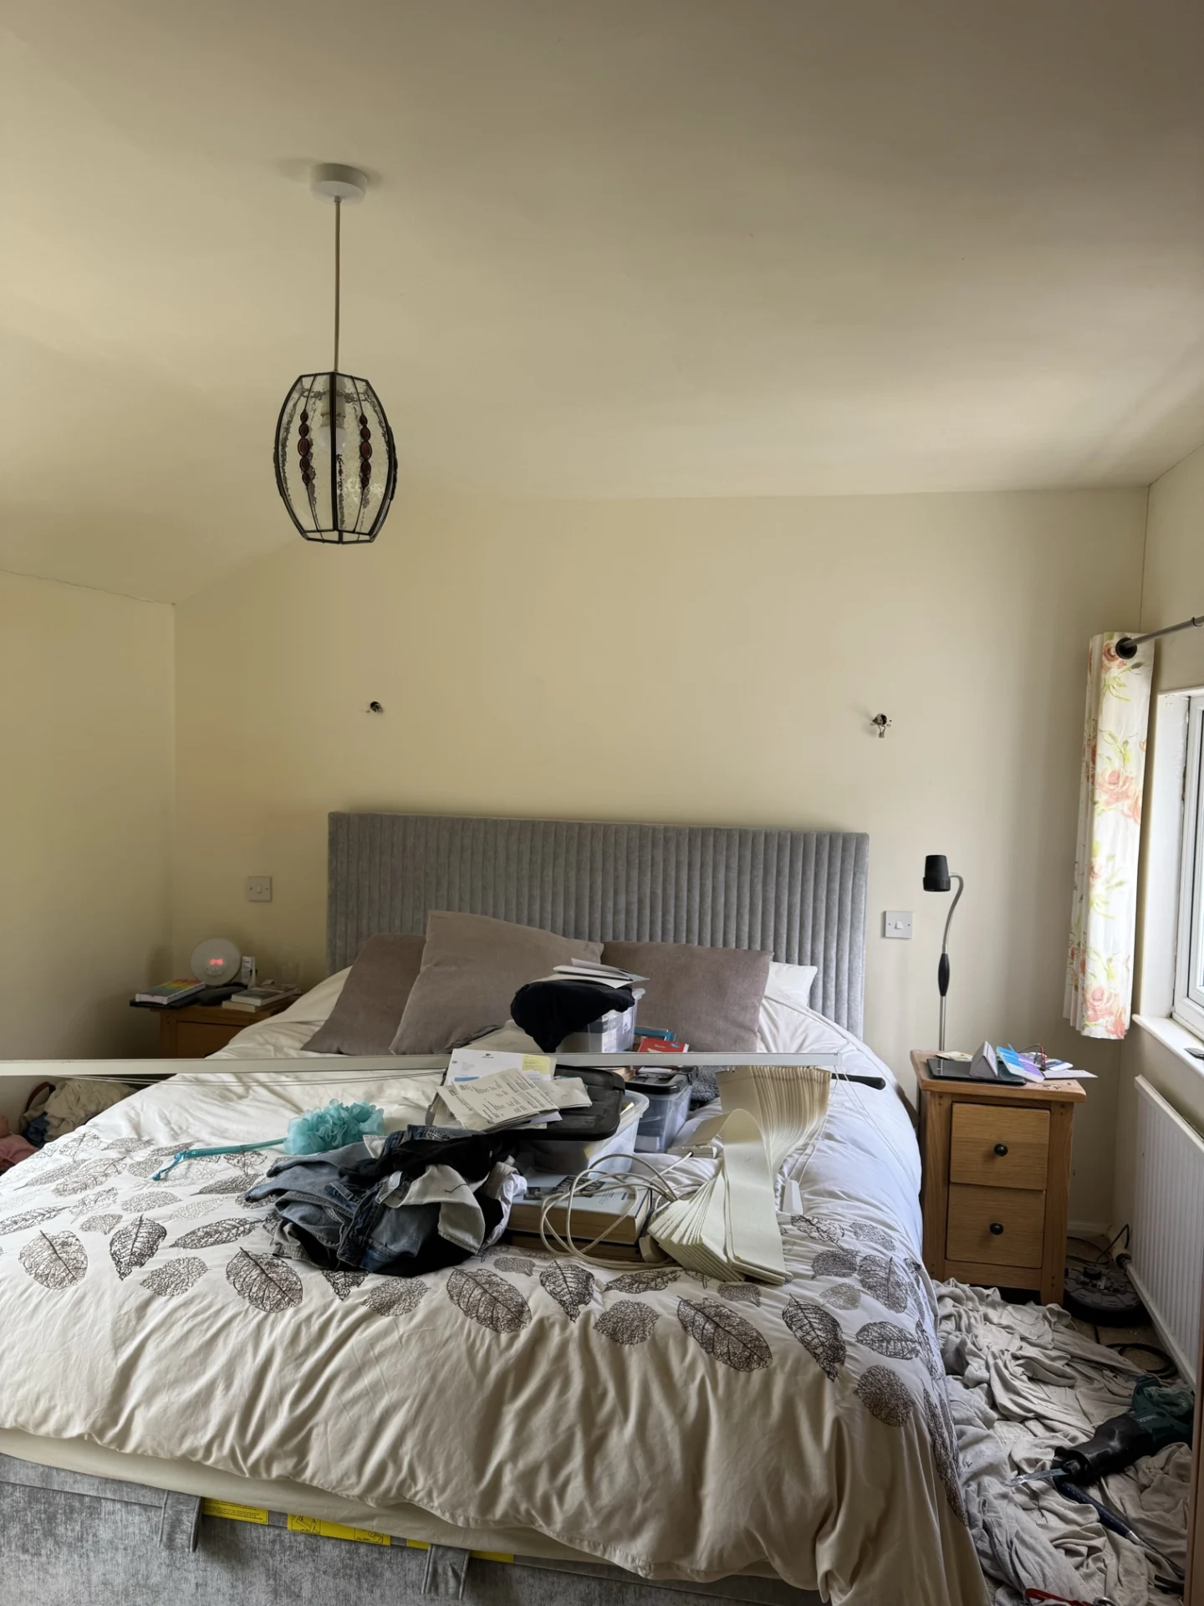
In the living room, a double socket was added to the chimney breast wall for the TV. Supply was taken from the socket in the bedroom directly above, with the cabling chased down through the masonry – wall chases filled with bonding coat plaster, ready for finishing by others. A wall light that had previously been on the chimney breast was removed as part of this, with the cabling terminated in the floor void above.
All altered and new circuits were fully tested on completion and an Electrical Installation Certificate was produced, with the relevant Building Control notification submitted for the electrical works carried out.
This kind of project – where the electrical works are coordinated around a wider building programme – needs careful planning from the start. With building works beginning in May and expected to run for around four weeks, the electrical first fix had to happen at the right stage to keep pace with the rest of the trades. Getting the positions right, the circuits sized correctly, and the cable routes planned before the walls close back up is what makes the second fix and final finish straightforward.