Full rewires are some of the most involved jobs in domestic electrical work. Every wall has to give something up – old cabling stripped out, new routes planned, channels cut and made good. This property in Redruth was no different, and the scope of work stretched across virtually every room in the house.
The project was split across two main phases. Bathroom second-fix work was carried out first, with the main rewire following shortly after. That kind of sequencing matters on a job this size. Getting the bathroom done ahead of the wider rewire allowed the bathroom finishes to progress without disruption, and meant the rest of the house could be tackled as a clean run without needing to work around an incomplete room.
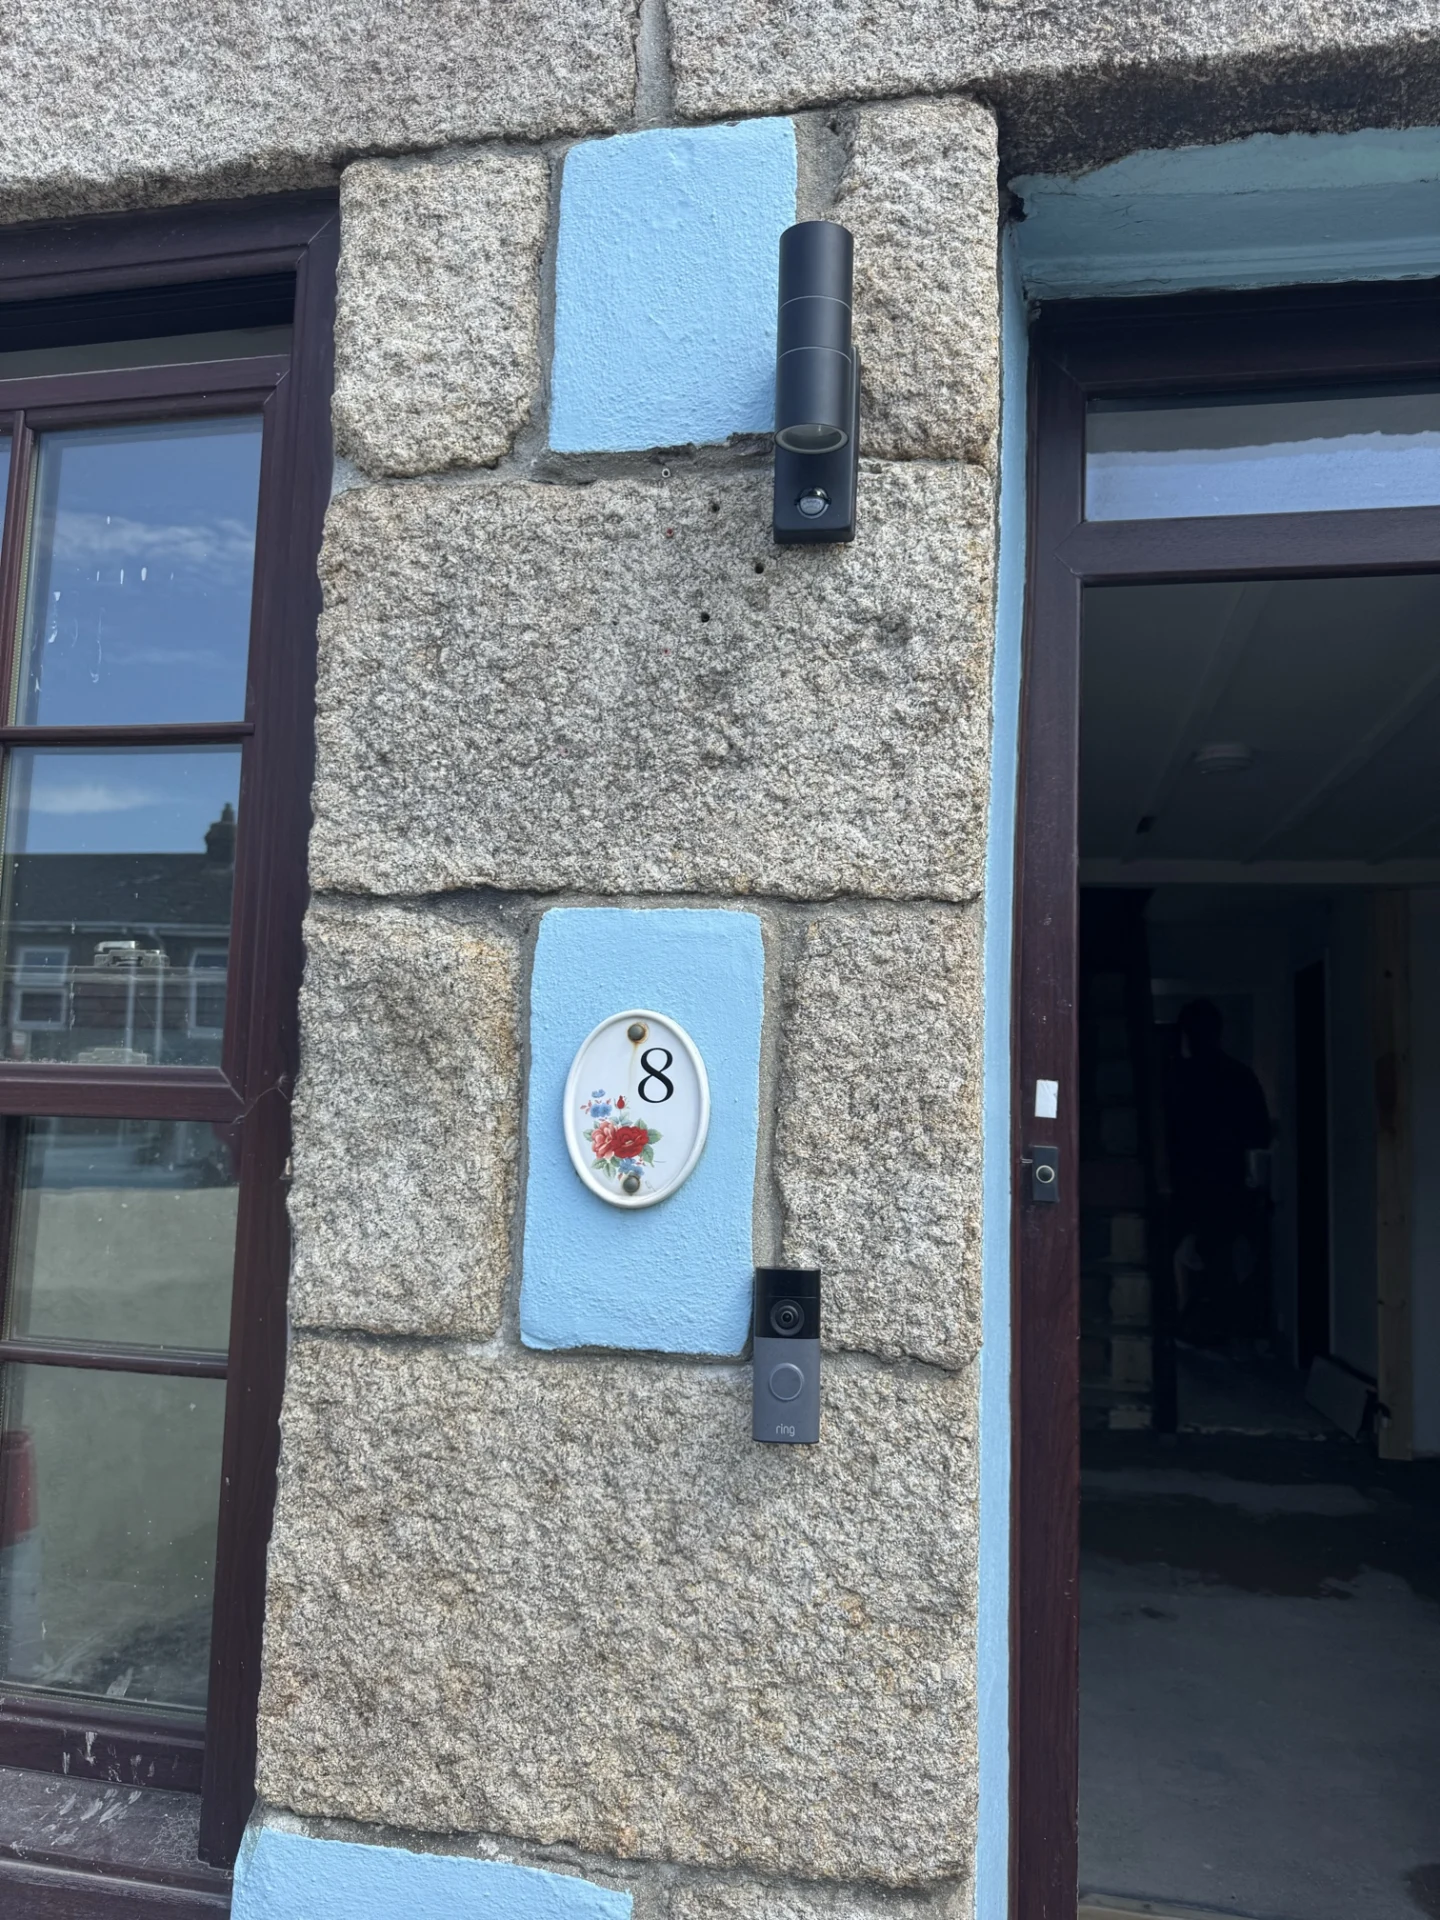
The hallway set the tone for how the lighting throughout the property was going to work. Two separate light fittings were installed – a pendant at the front and a wall light in the rear hallway – each independently controlled via two-way switching. That means the front pendant can be switched from both the main entrance and the foot of the stairs, while the rear hallway light operates from the back entrance and the same stairway position, completely independently of the front pendant. It sounds straightforward enough, but getting that kind of zoned control right in a house with multiple entry points takes some planning. A 12v doorbell was also installed, with the transformer wiring run back to the consumer unit.
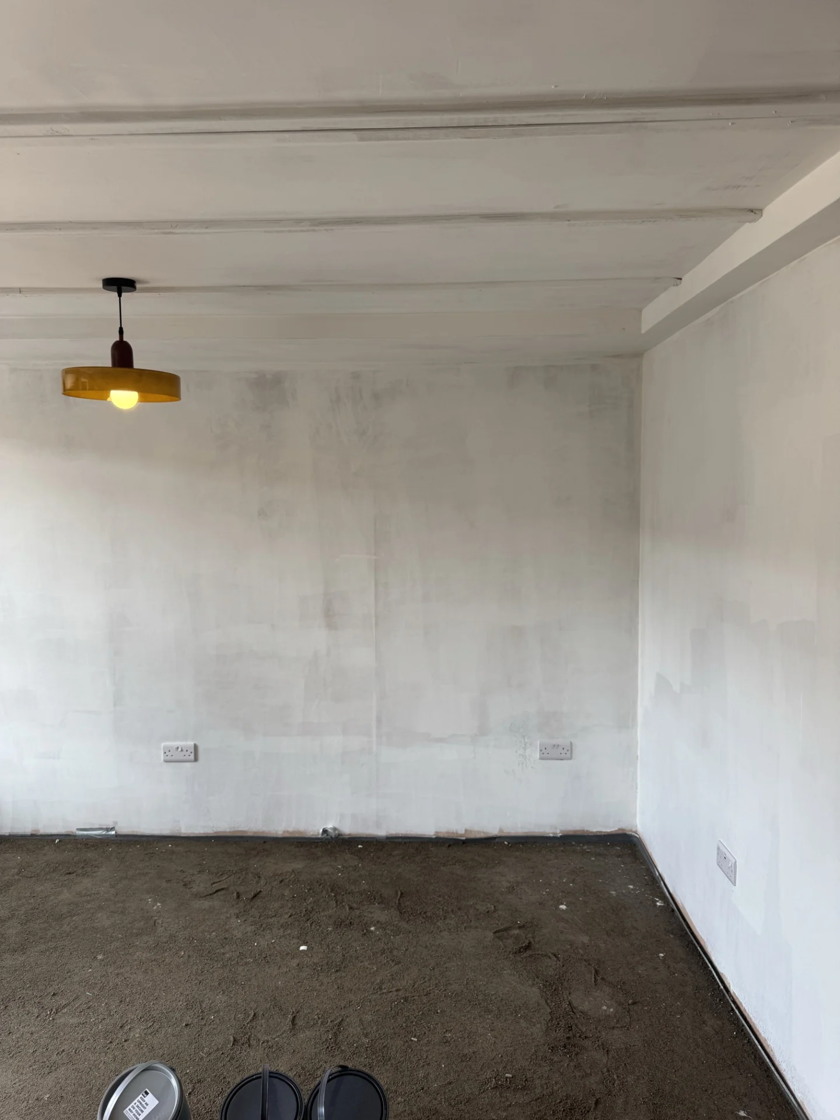
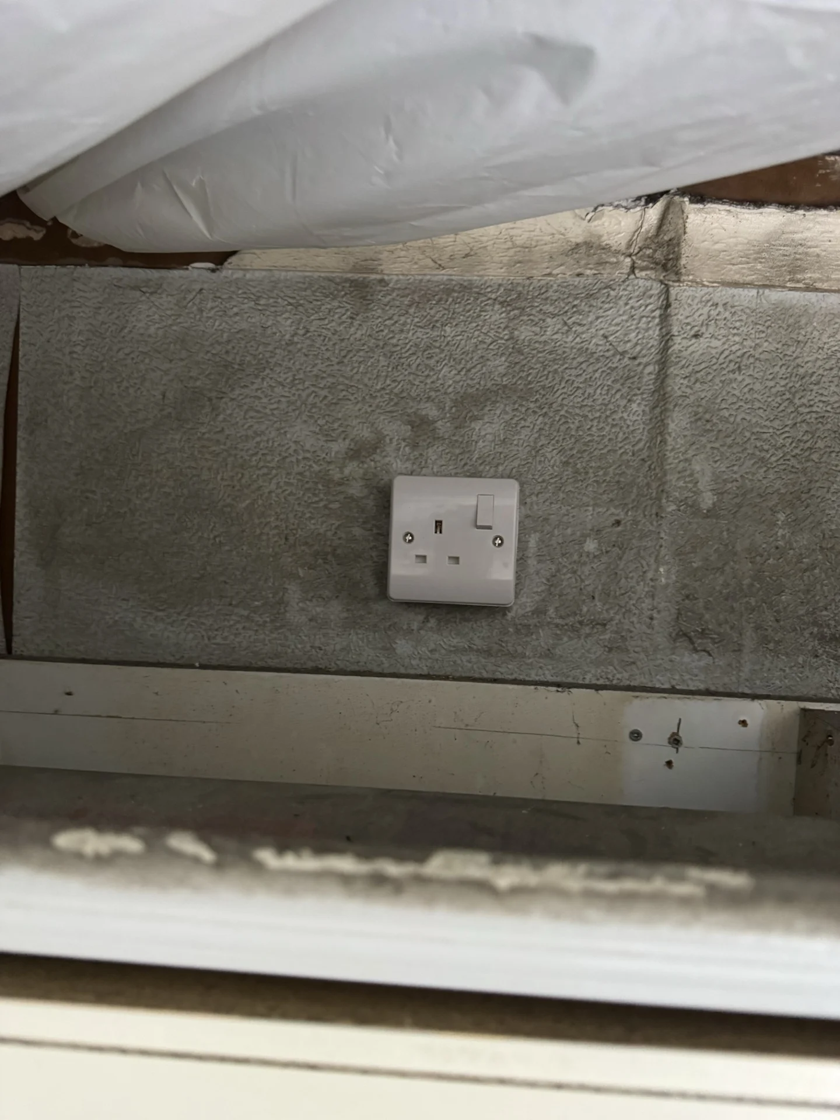
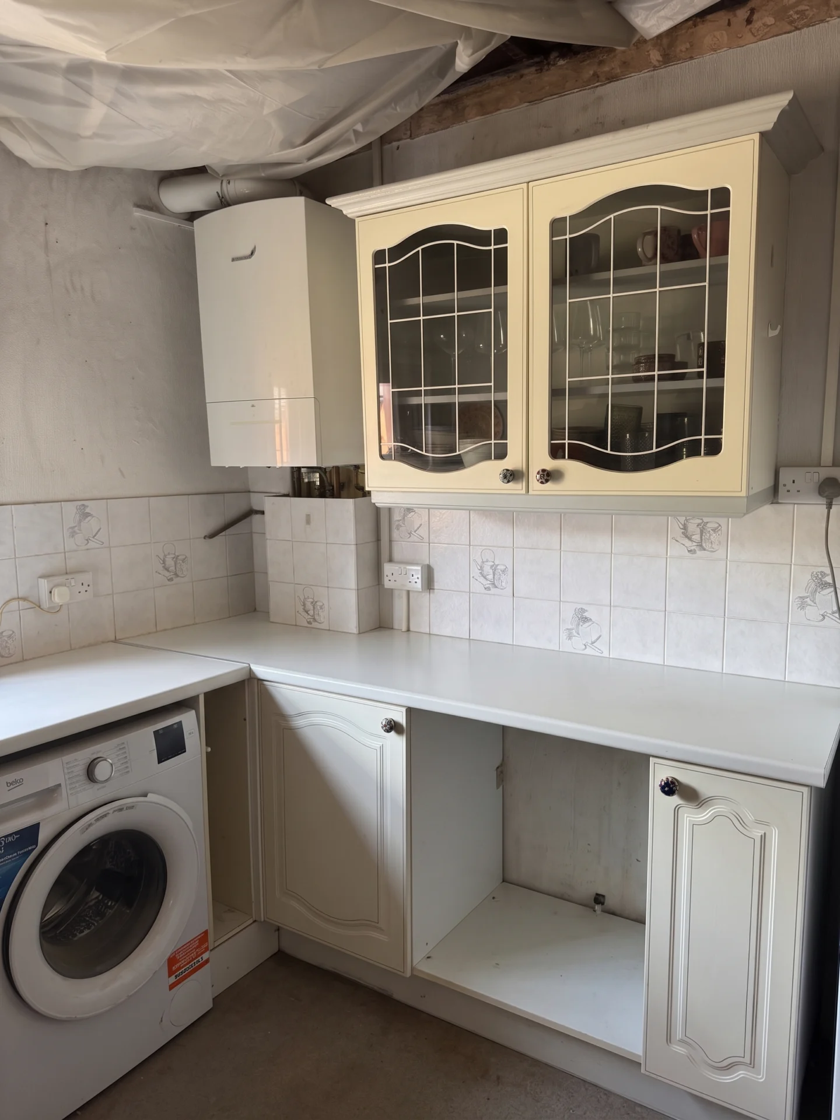
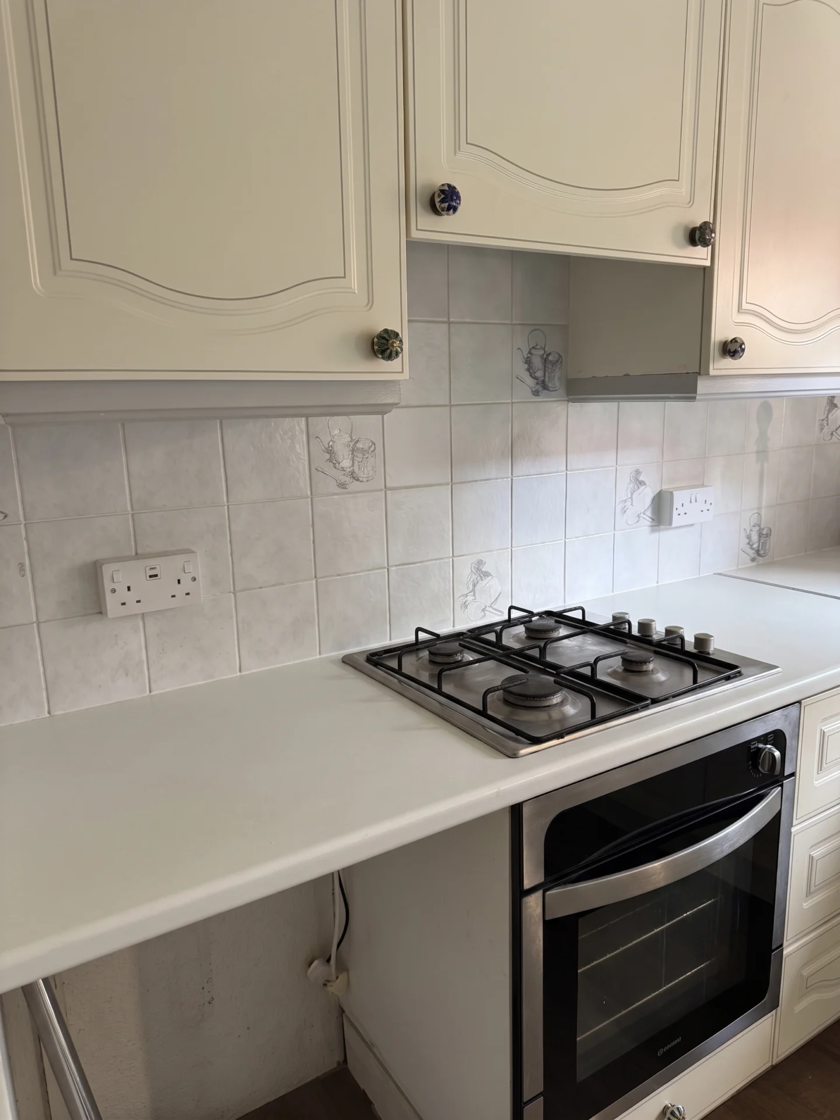
The living room and dining room received pendant lighting on dimmable switches, which gives the owner flexible control over the mood and brightness of those spaces. The kitchen took a different approach – a round bulkhead fitting was specified for the ceiling rather than a pendant, which is a more practical choice in a working kitchen. Five double socket outlets were installed at counter level, including one with integrated USB A/C ports, alongside a dedicated boiler supply with a local isolator, and appliance outlets serving the gas oven, dishwasher and fridge/freezer. It’s a well-used room, and the circuit layout reflects that.
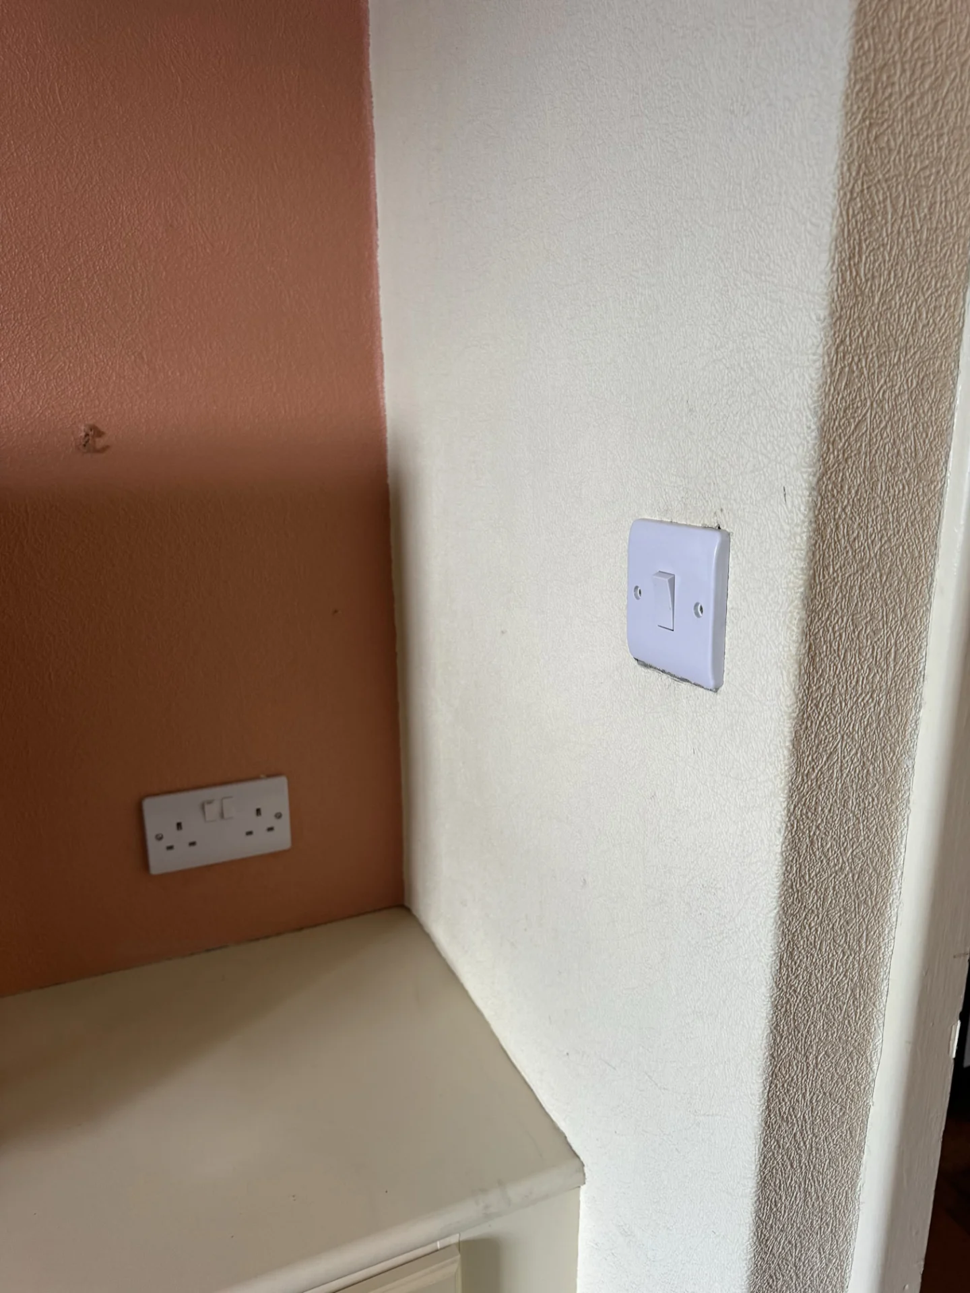
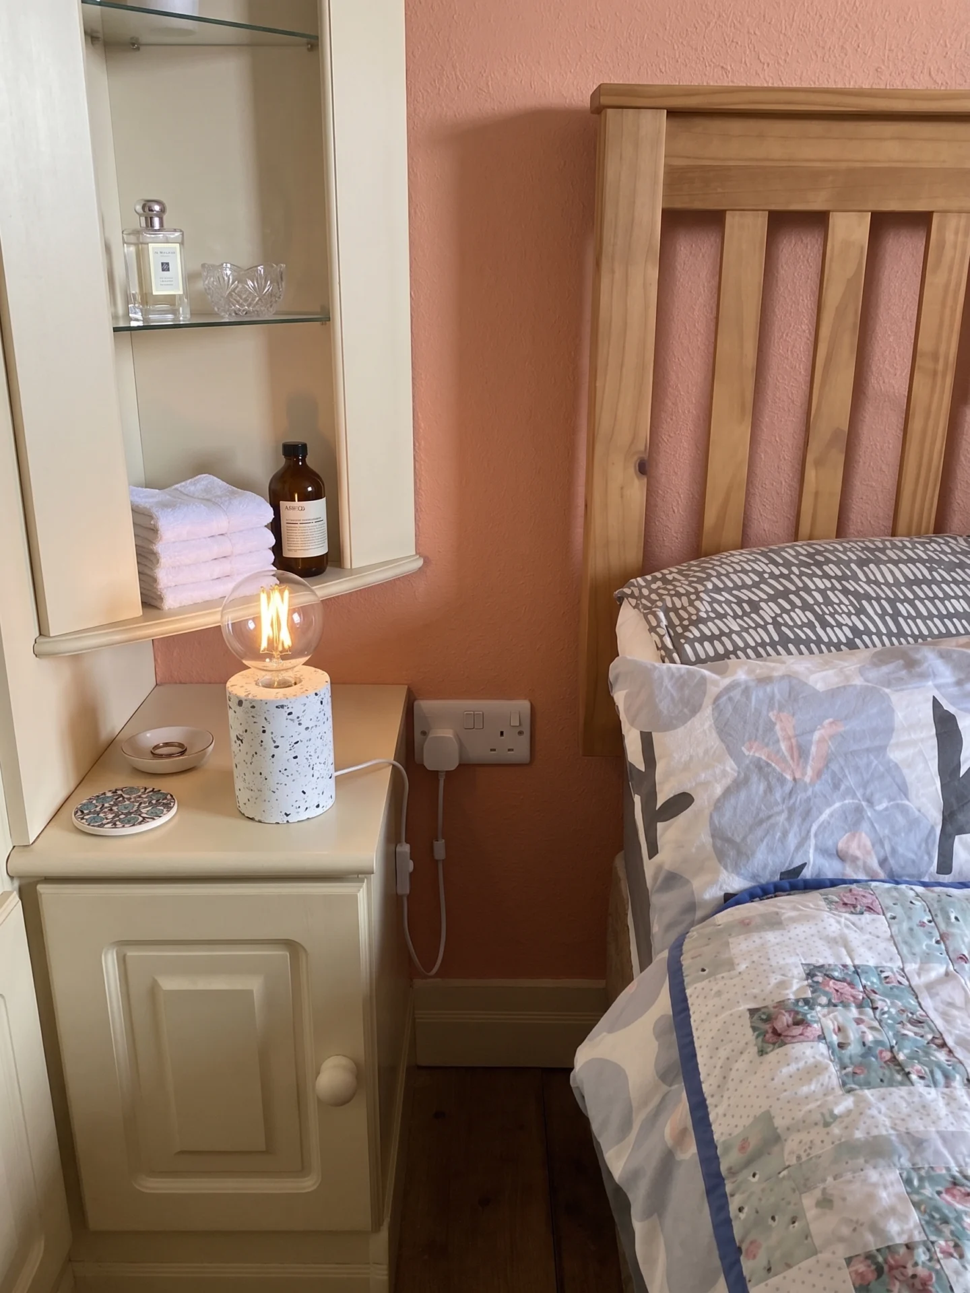
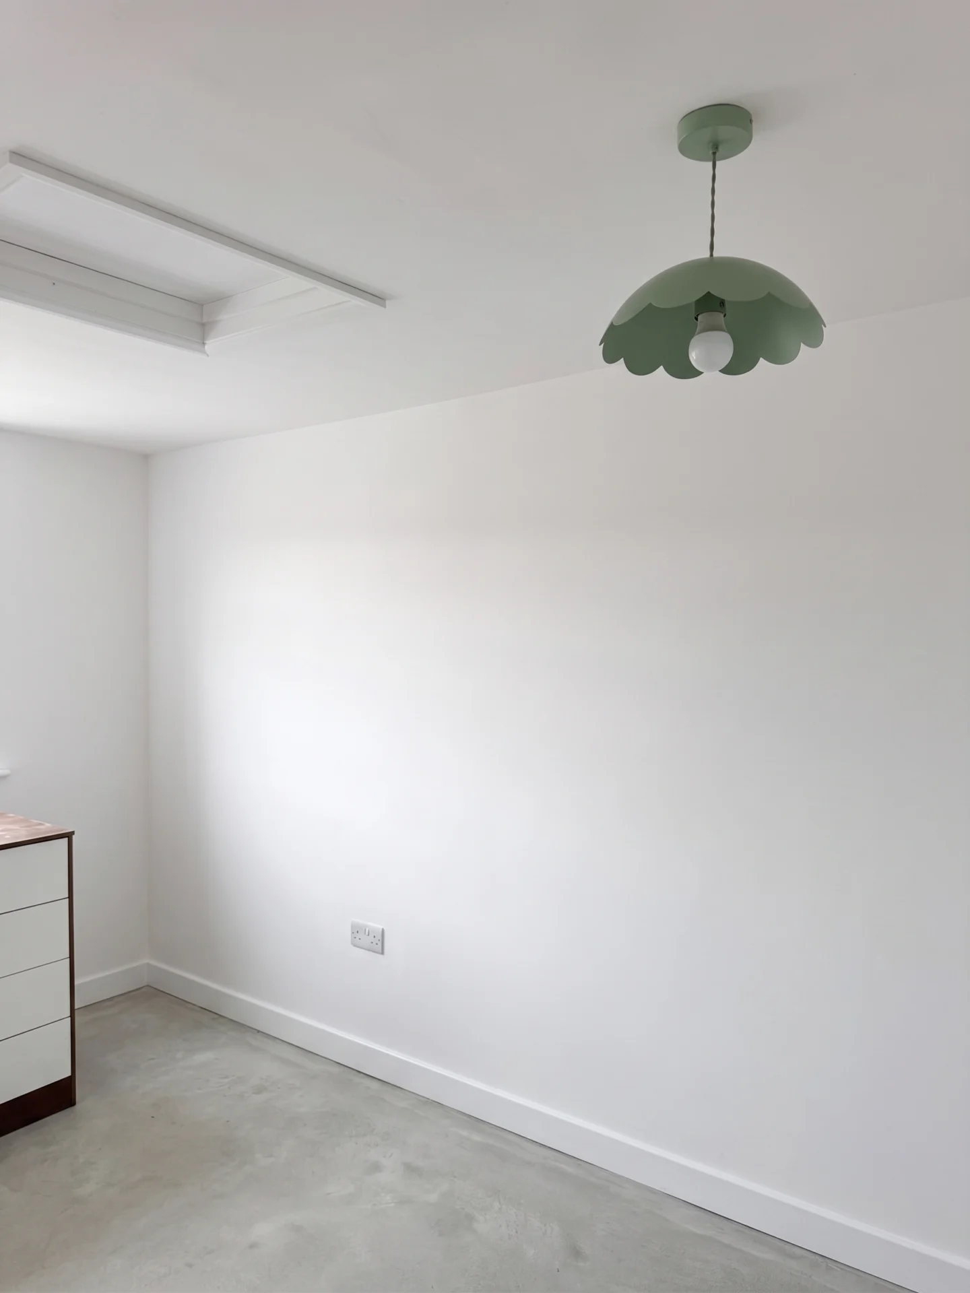
Upstairs, the landing has its own pendant fitting on two-way switching between the top and bottom of the staircase. Both bedrooms have pendant lighting on dimmable switches. Bedroom 1 has four double sockets, two of which are USB A/C outlets – increasingly standard in bedrooms where people charge phones and tablets overnight. Bedroom 2 has three double sockets. These sorts of details – where sockets go, whether USB outlets are needed, how lighting is controlled – come out of conversations with the homeowner before the work starts, and they’re what separates a rewire that just functions from one that actually suits how people live.
The bathroom element of the job was second-fix only, as the wiring had already been pre-run by others. That involved connecting and fitting a client-supplied shaver outlet, mirror light, wall light, and a ceiling-mounted extractor fan with its own isolator switch. All bathroom electrical work has to meet the zoning requirements set out in BS 7671, and those installations were carried out accordingly.
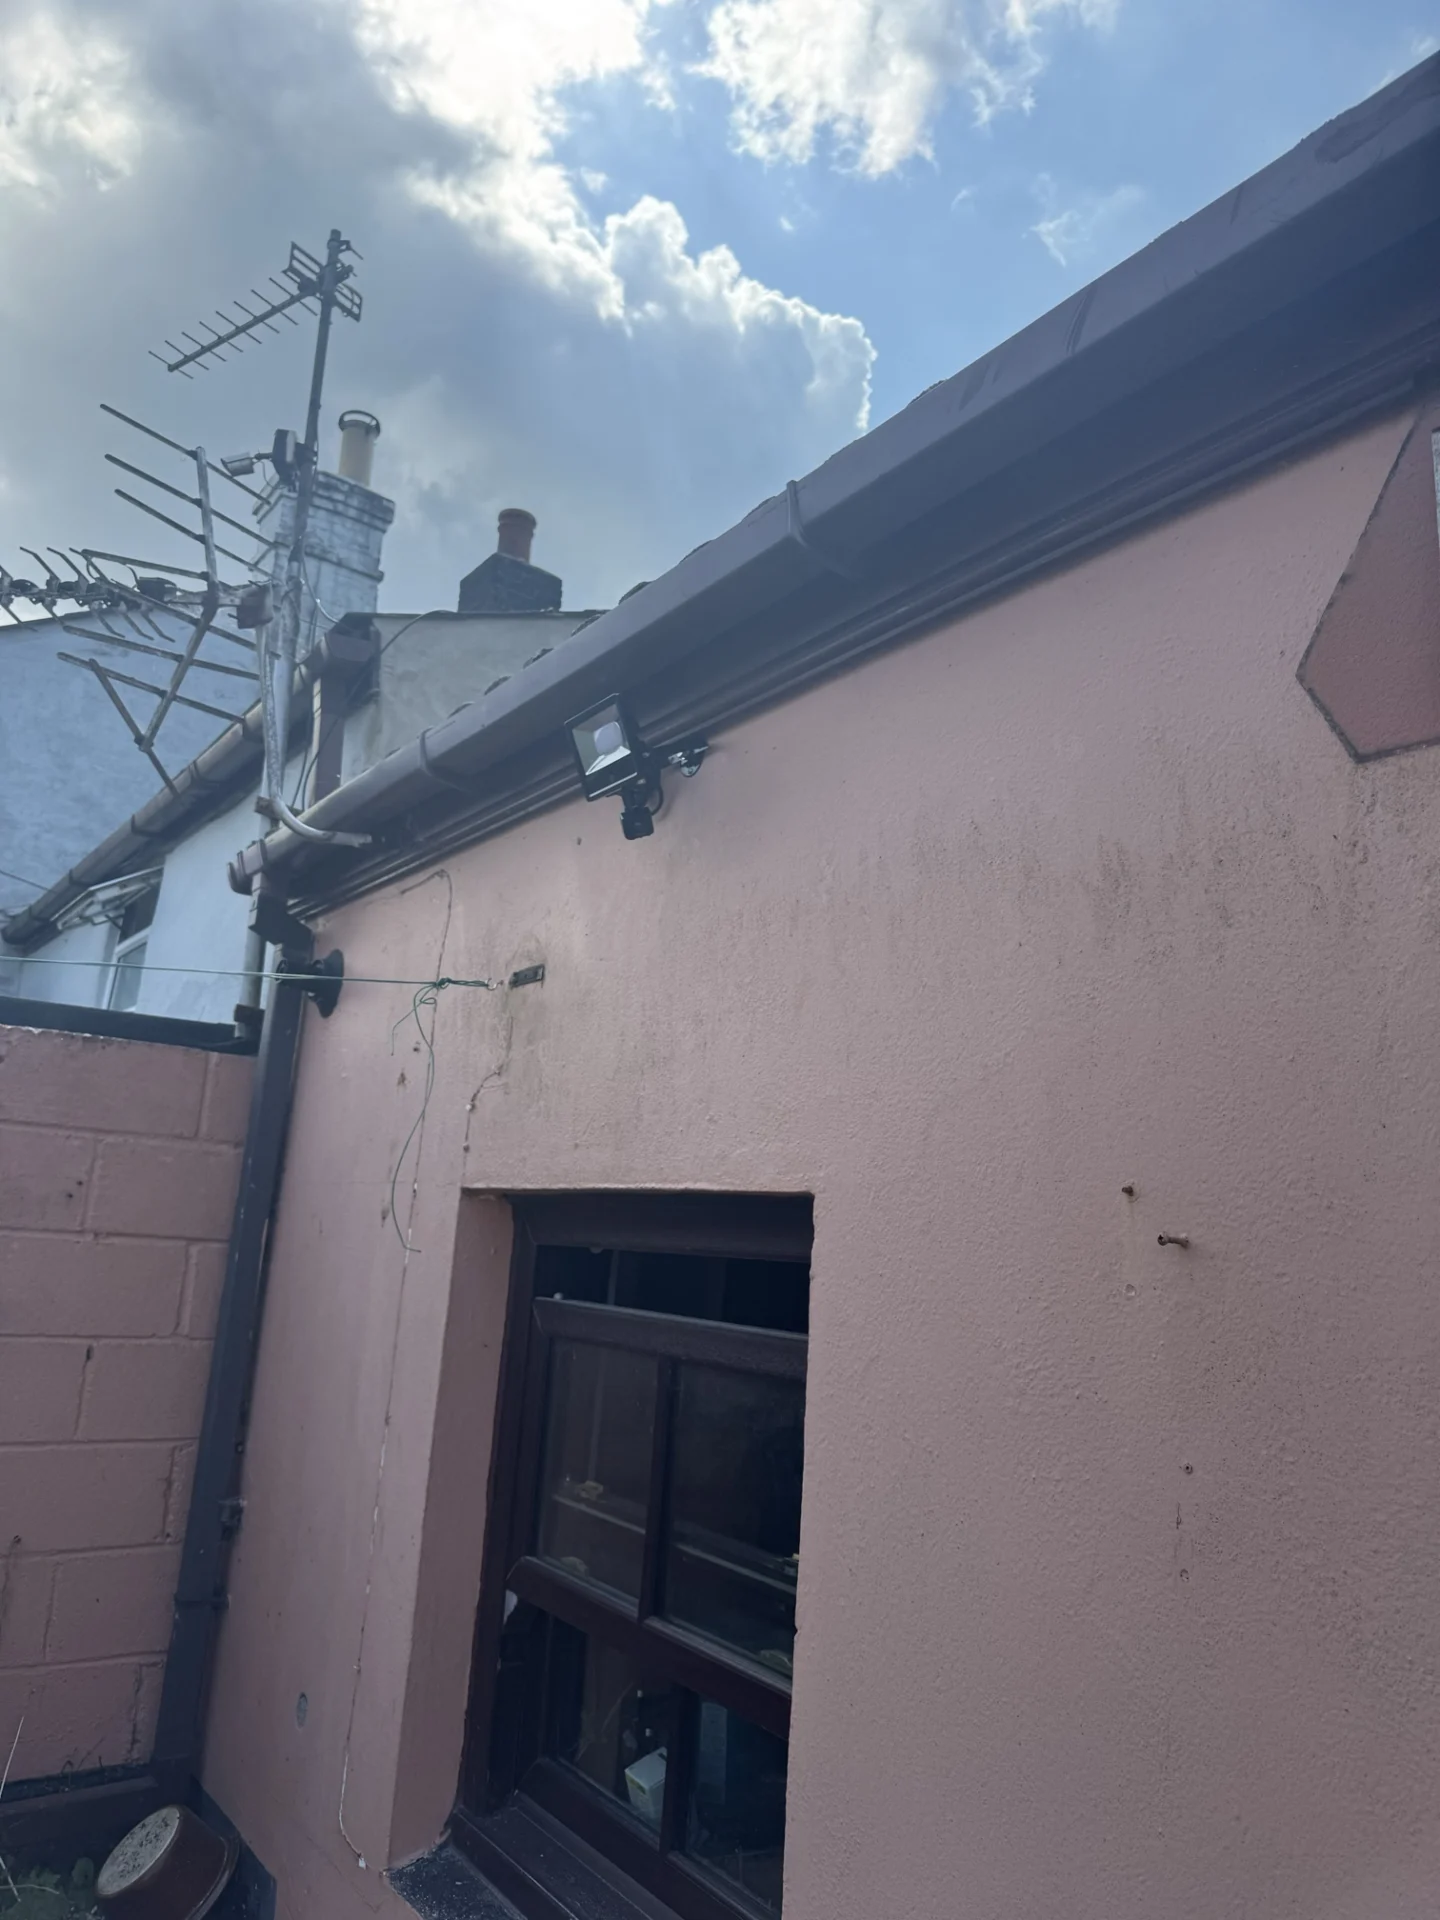
Outside, a front wall light position was prepared with internal switch control – the fitting itself was client-supplied – and a rear 20w PIR wall light was installed on a movement-sensing circuit with an internal override switch at the rear entrance. Exterior lighting like this is often an afterthought on rewires, but it was built into the specification from the start here, which makes for a much cleaner result than retrofitting it later.
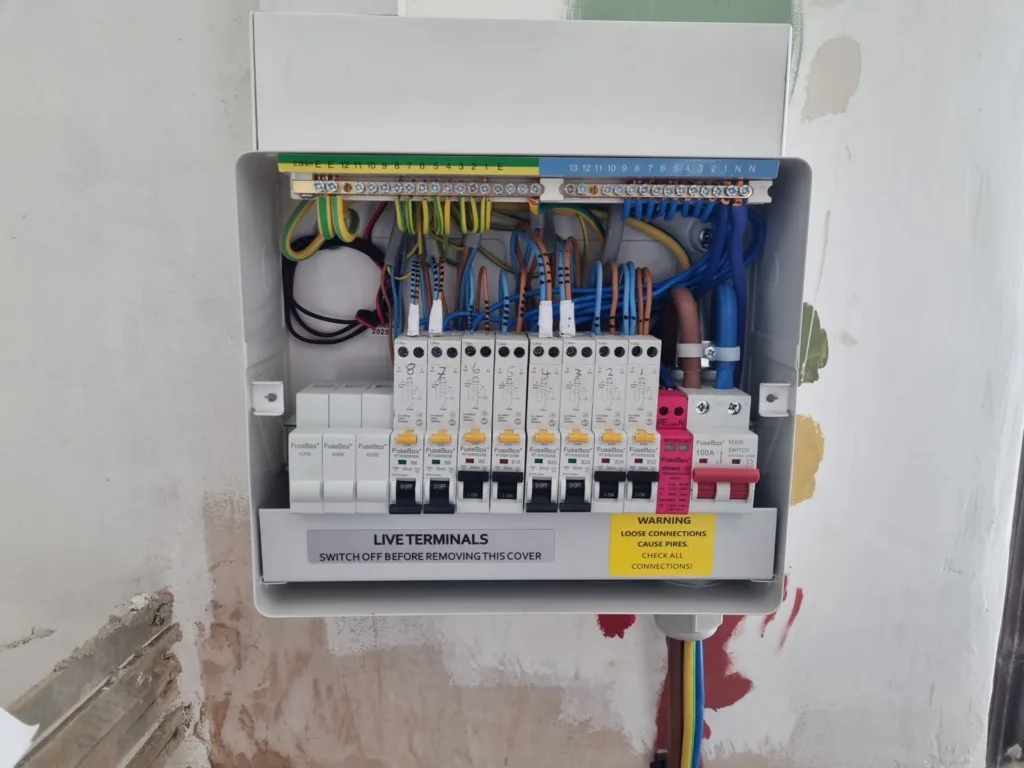
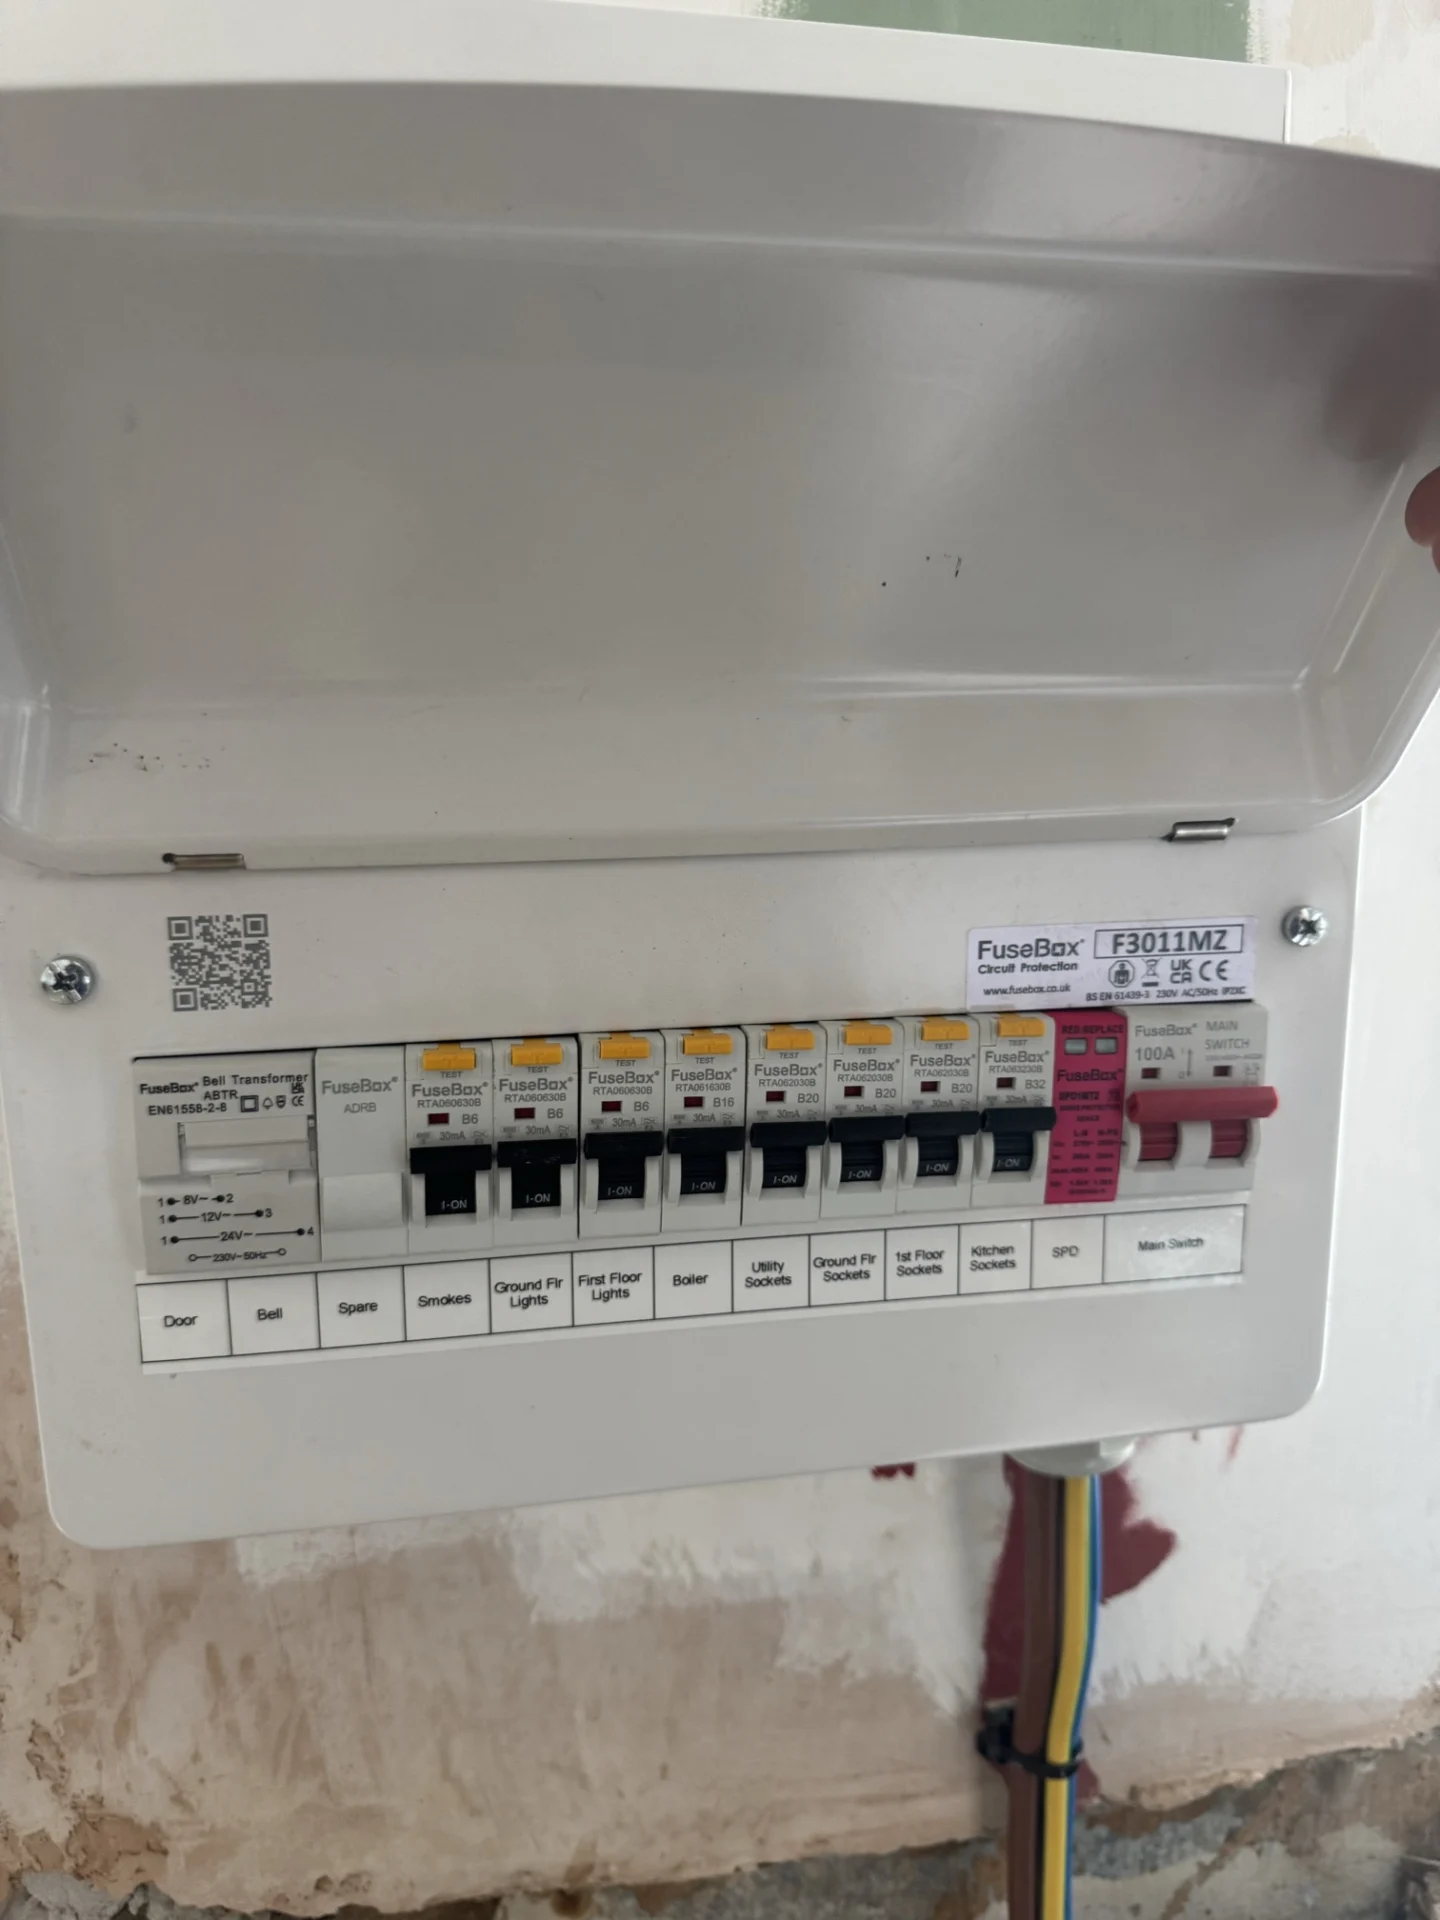
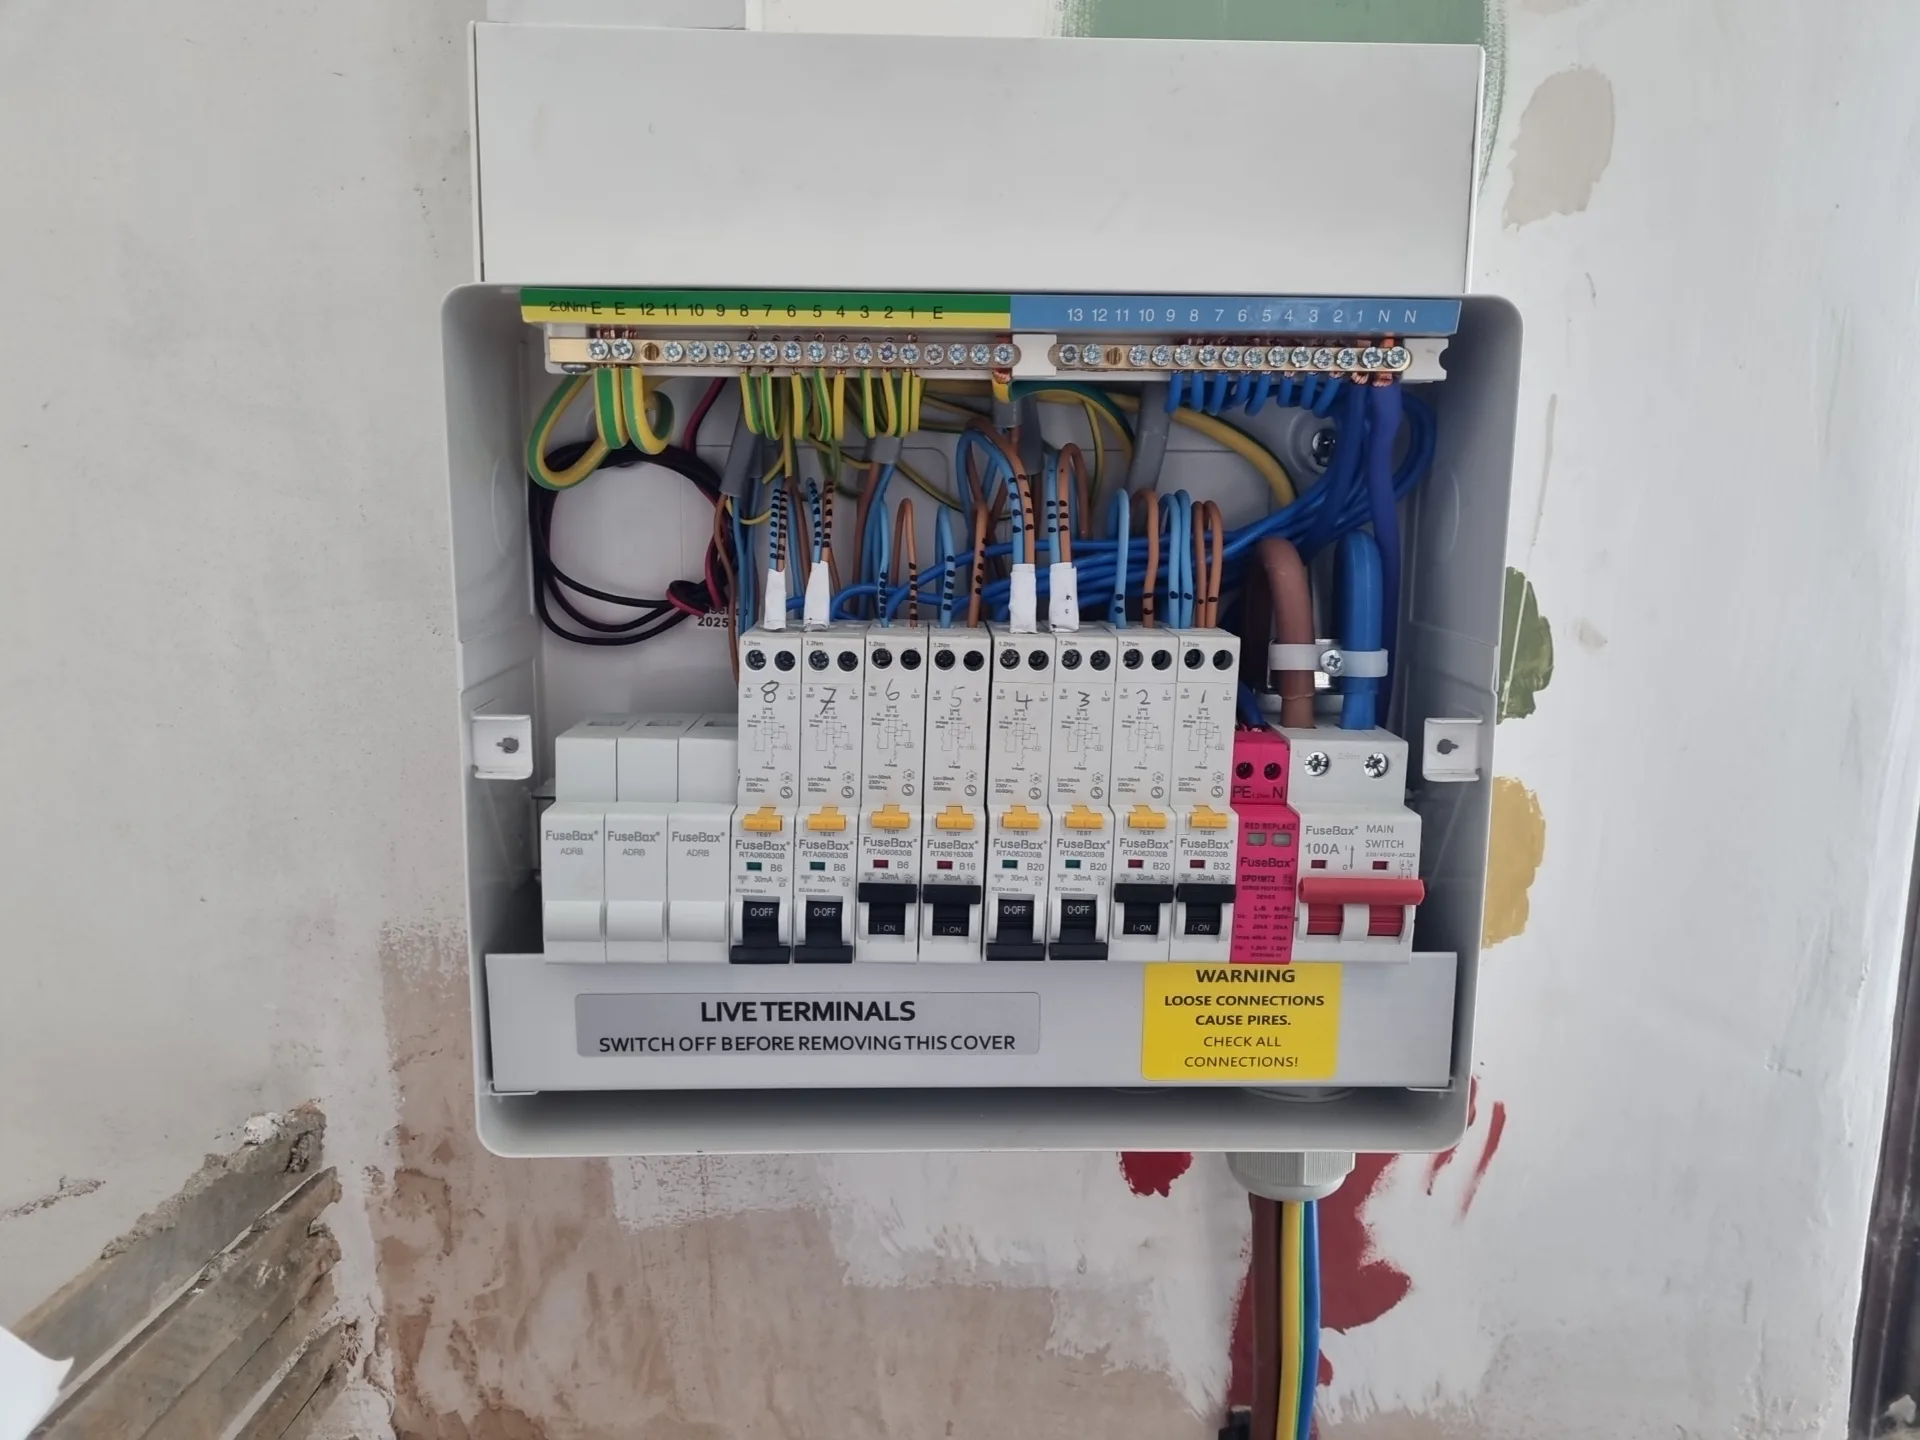
The consumer unit for the property was an existing 18th Edition board retained in situ. The new circuits were wired to it, with circuit breaker sizes checked and adjusted where the new wiring required it. On a rewire of this scope – covering ground floor lighting, first floor lighting, sockets split across floors, kitchen circuits, boiler supply and exterior lighting – the distribution panel ends up serving a significant number of individual circuits, each protected appropriately. A surge protection device was also fitted as part of the board configuration.
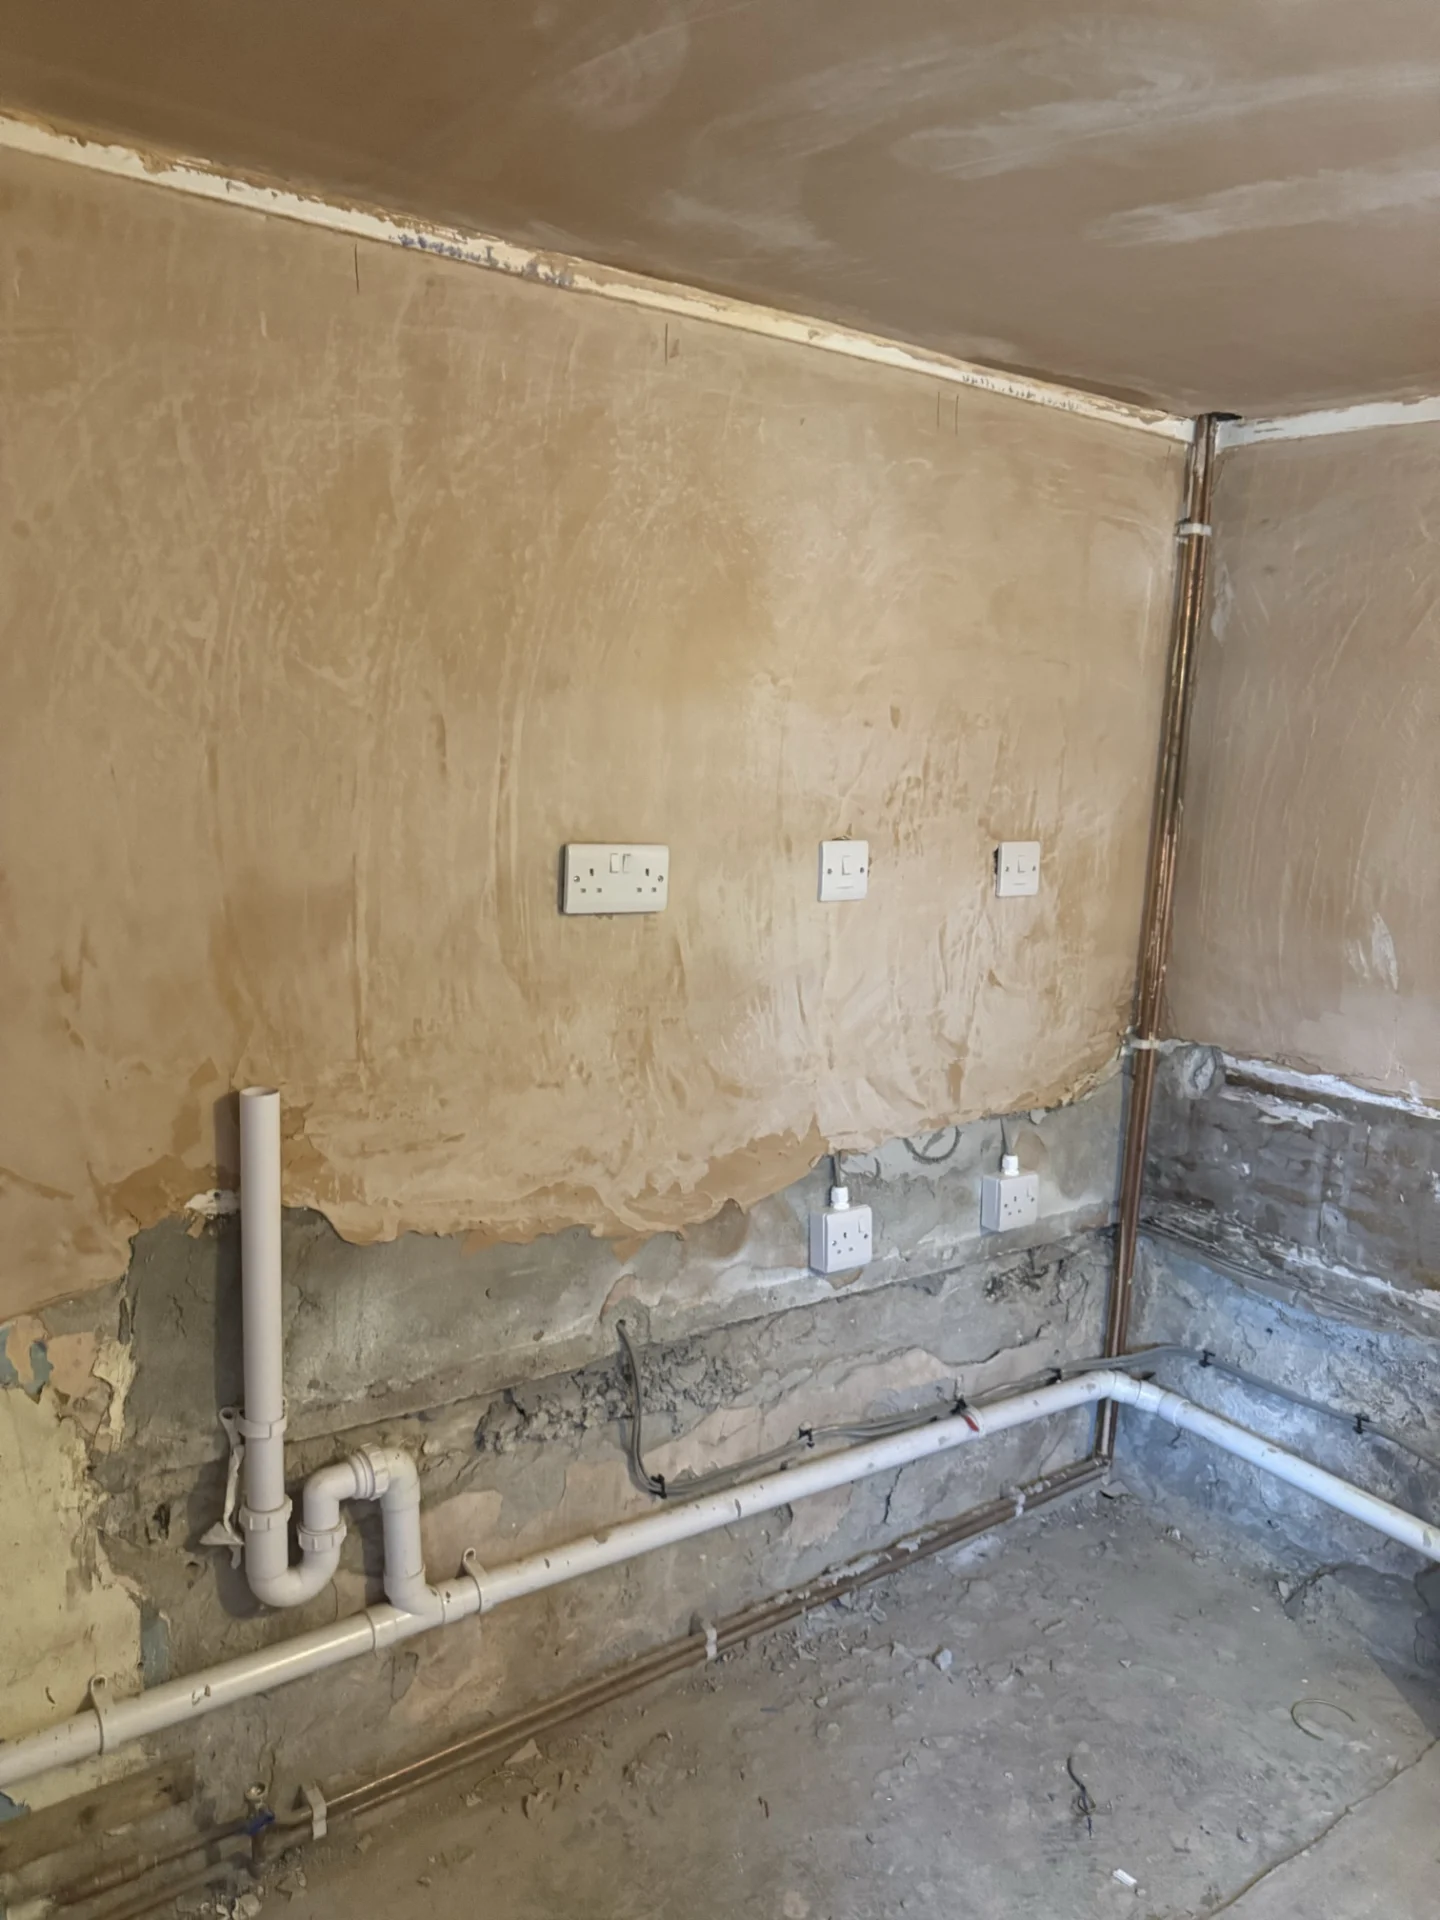
Throughout the job, cables were routed within masonry walls using dustless extraction methods, with channels re-filled with bonding coat plaster after the cable runs were complete. Where plasterboard needed to be cut, holes were patched and first-filled in preparation for finishing by others. Keeping disruption manageable and the property as workable as possible through a job like this takes as much thought as the electrical work itself.
On completion, all circuits were tested and an Electrical Installation Certificate was issued, along with the required Building Control notification of electrical works. That paperwork matters – both for the homeowner’s records and if the property ever comes to be sold.