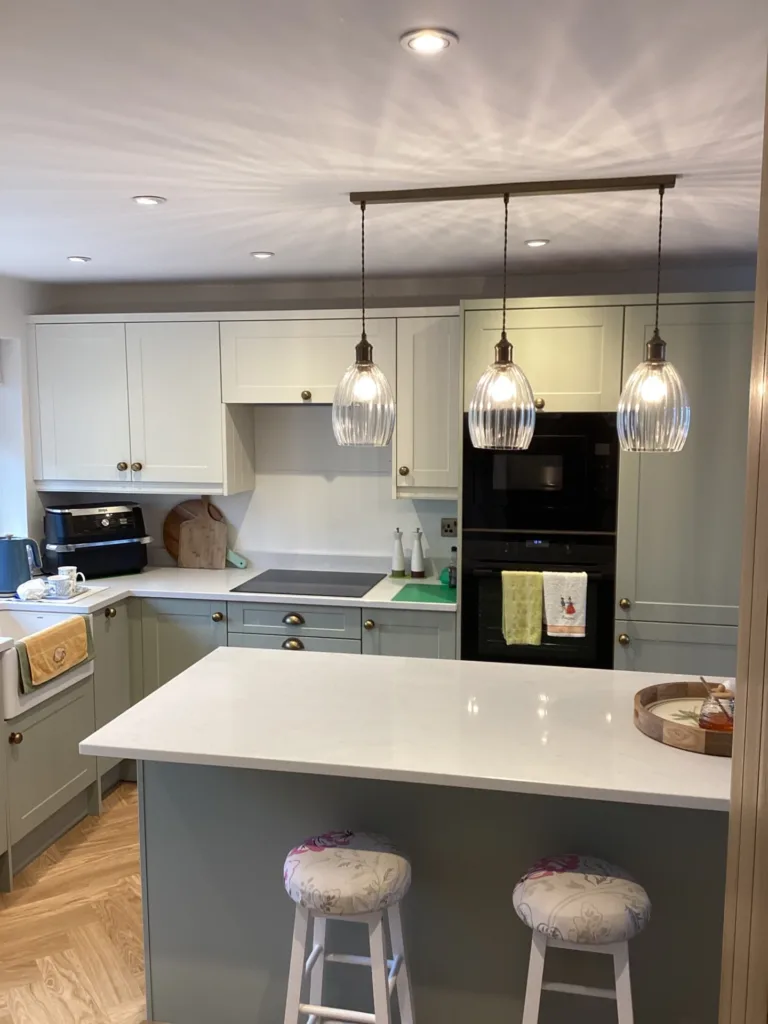
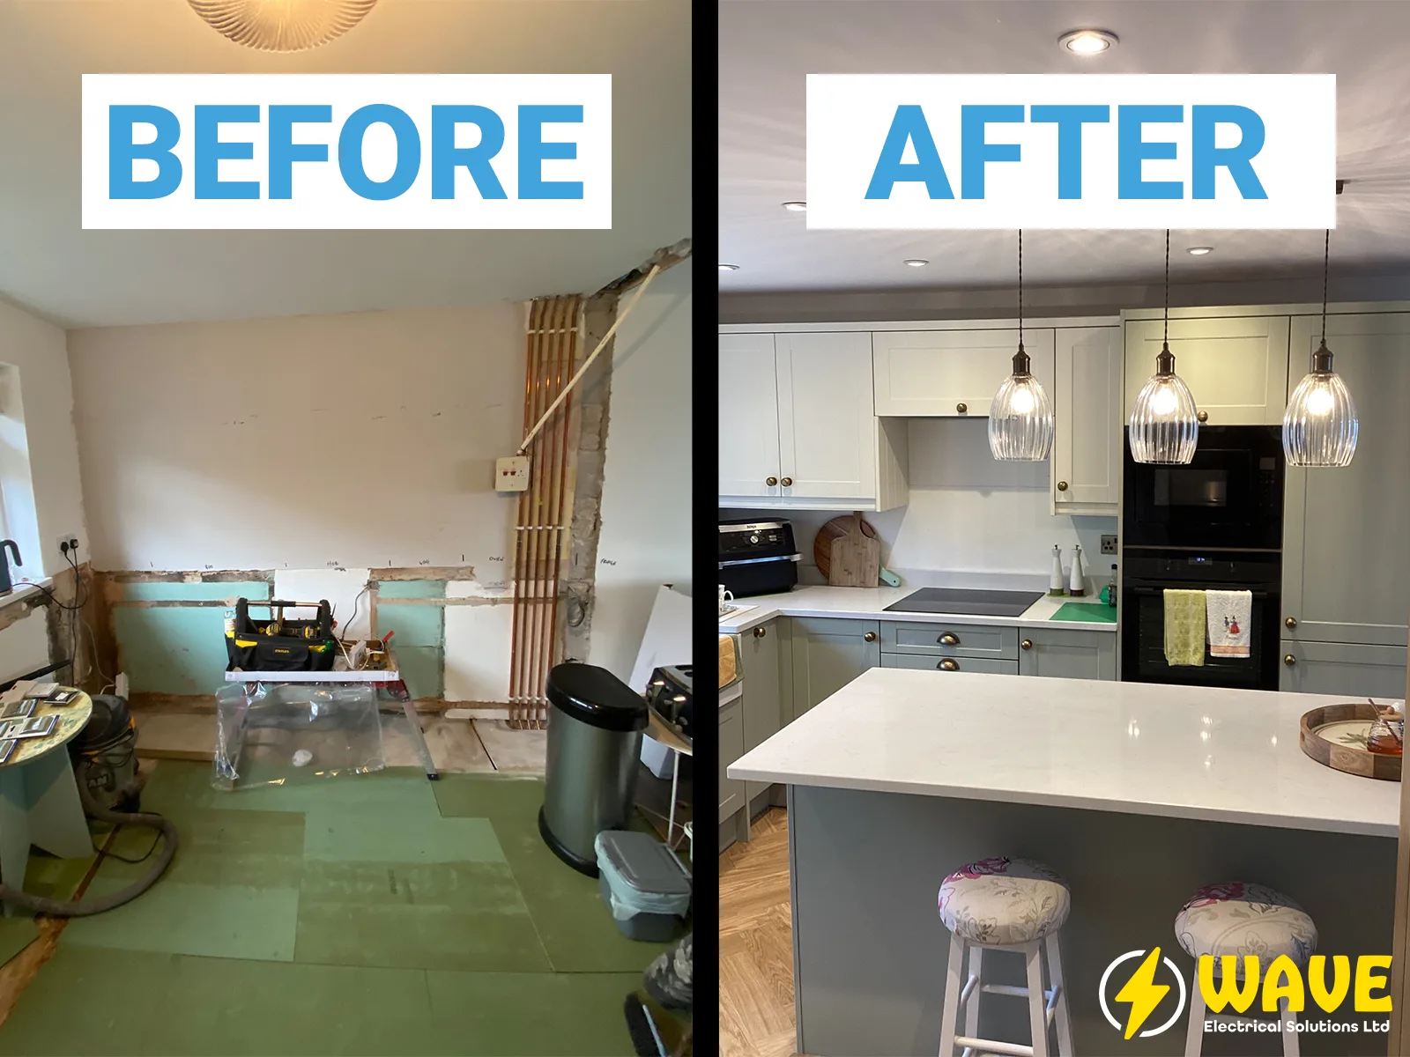
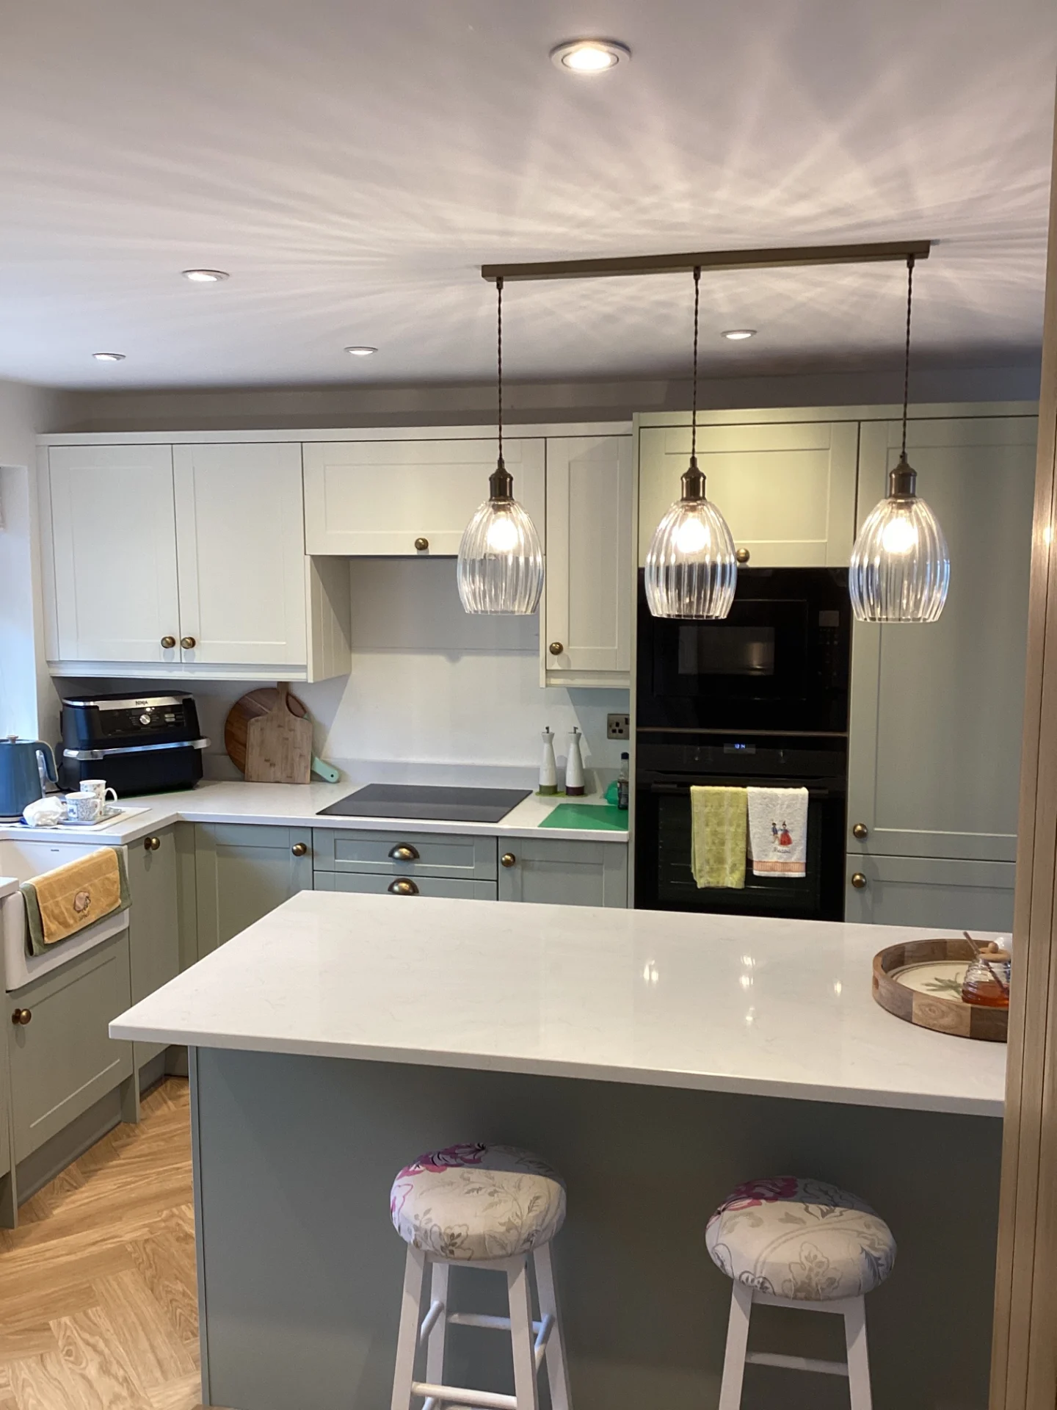
Kitchen renovations often reach a point where the existing electrical layout simply doesn’t work for the new design. That was the situation here in Liskeard, where a full kitchen refit meant rethinking the circuits from the ground up. The old kitchen had been wired around a completely different layout – sockets in positions that no longer aligned with the new plan, no provision for the appliances going in, and a circuit arrangement that hadn’t accounted for how the space would be used once everything was finished. Rather than trying to adapt what was already there, the electrical works started fresh, with new circuits planned around the new kitchen’s actual requirements.
The works covered both first fix and second fix stages. First fix is the earlier part of the process – running cables, forming channels in the walls, and positioning back boxes before the kitchen units go in. Second fix is everything that follows once the units and worktops are installed: fitting the socket outlets and switch plates, connecting the appliances, and testing each circuit before sign-off. Both stages need to be properly sequenced around the other trades on site, and getting that timing right is as important as the electrical work itself.
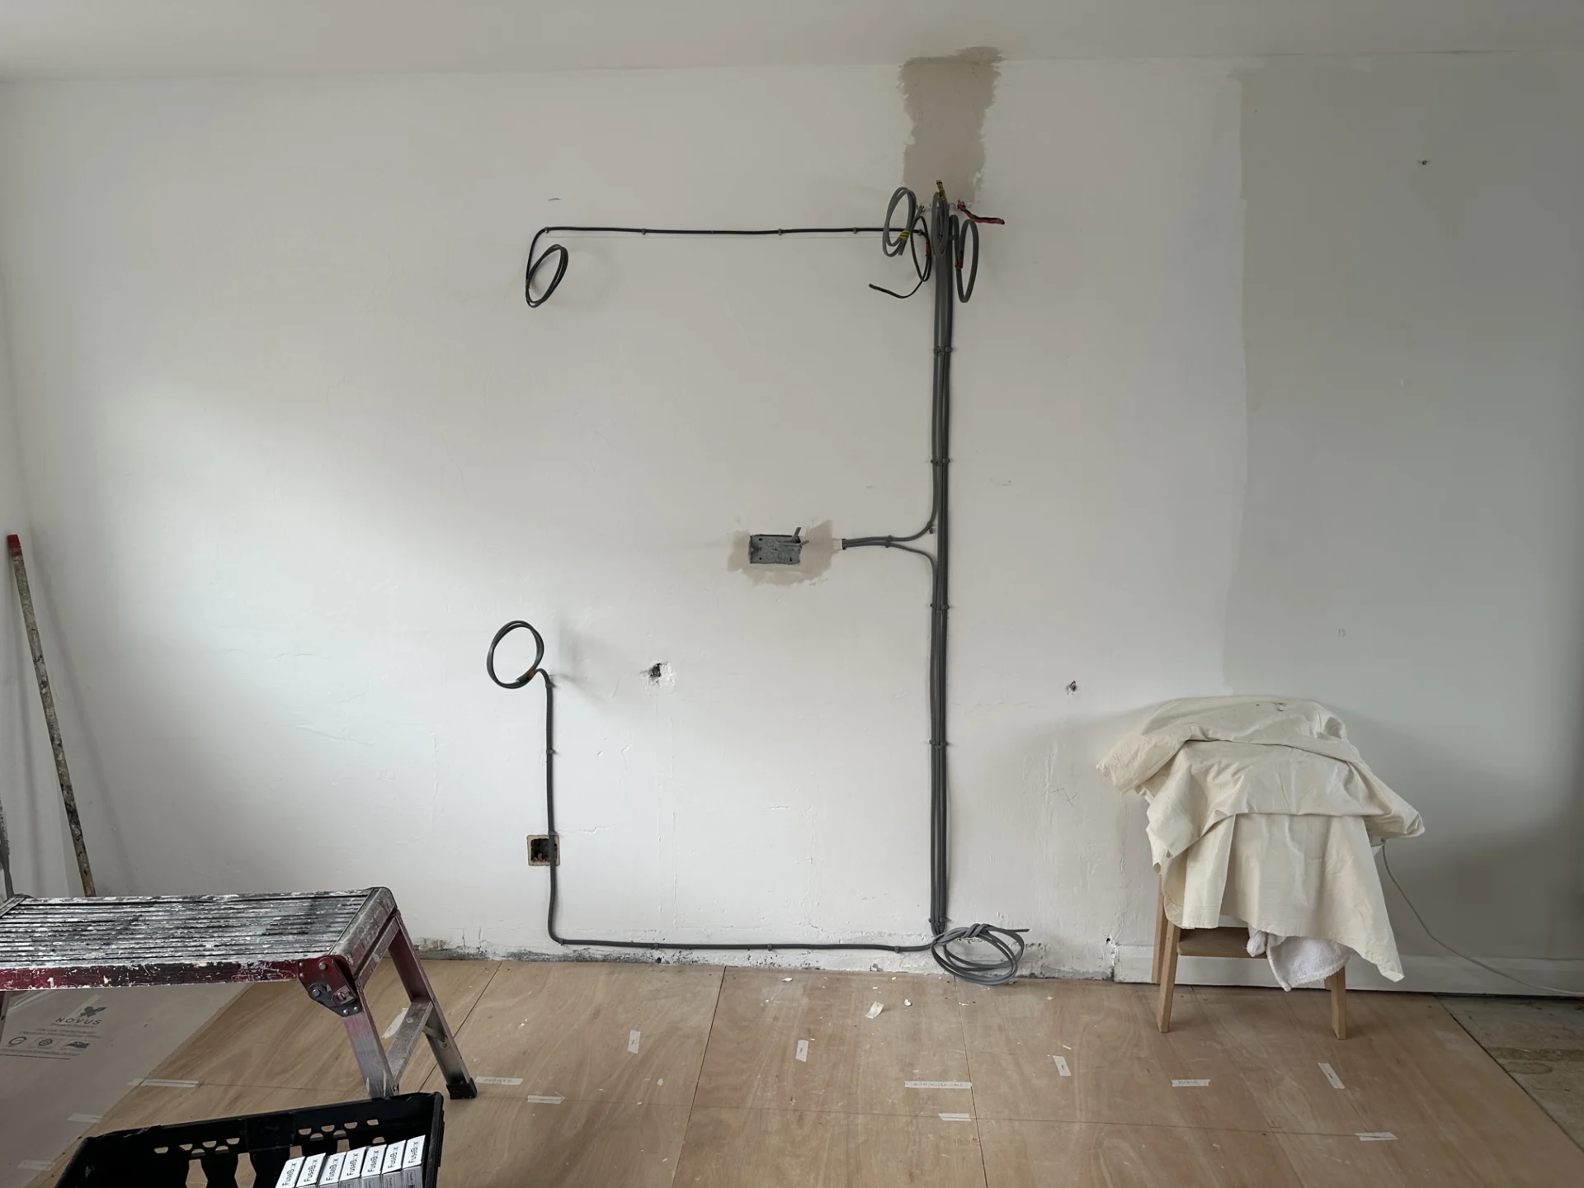
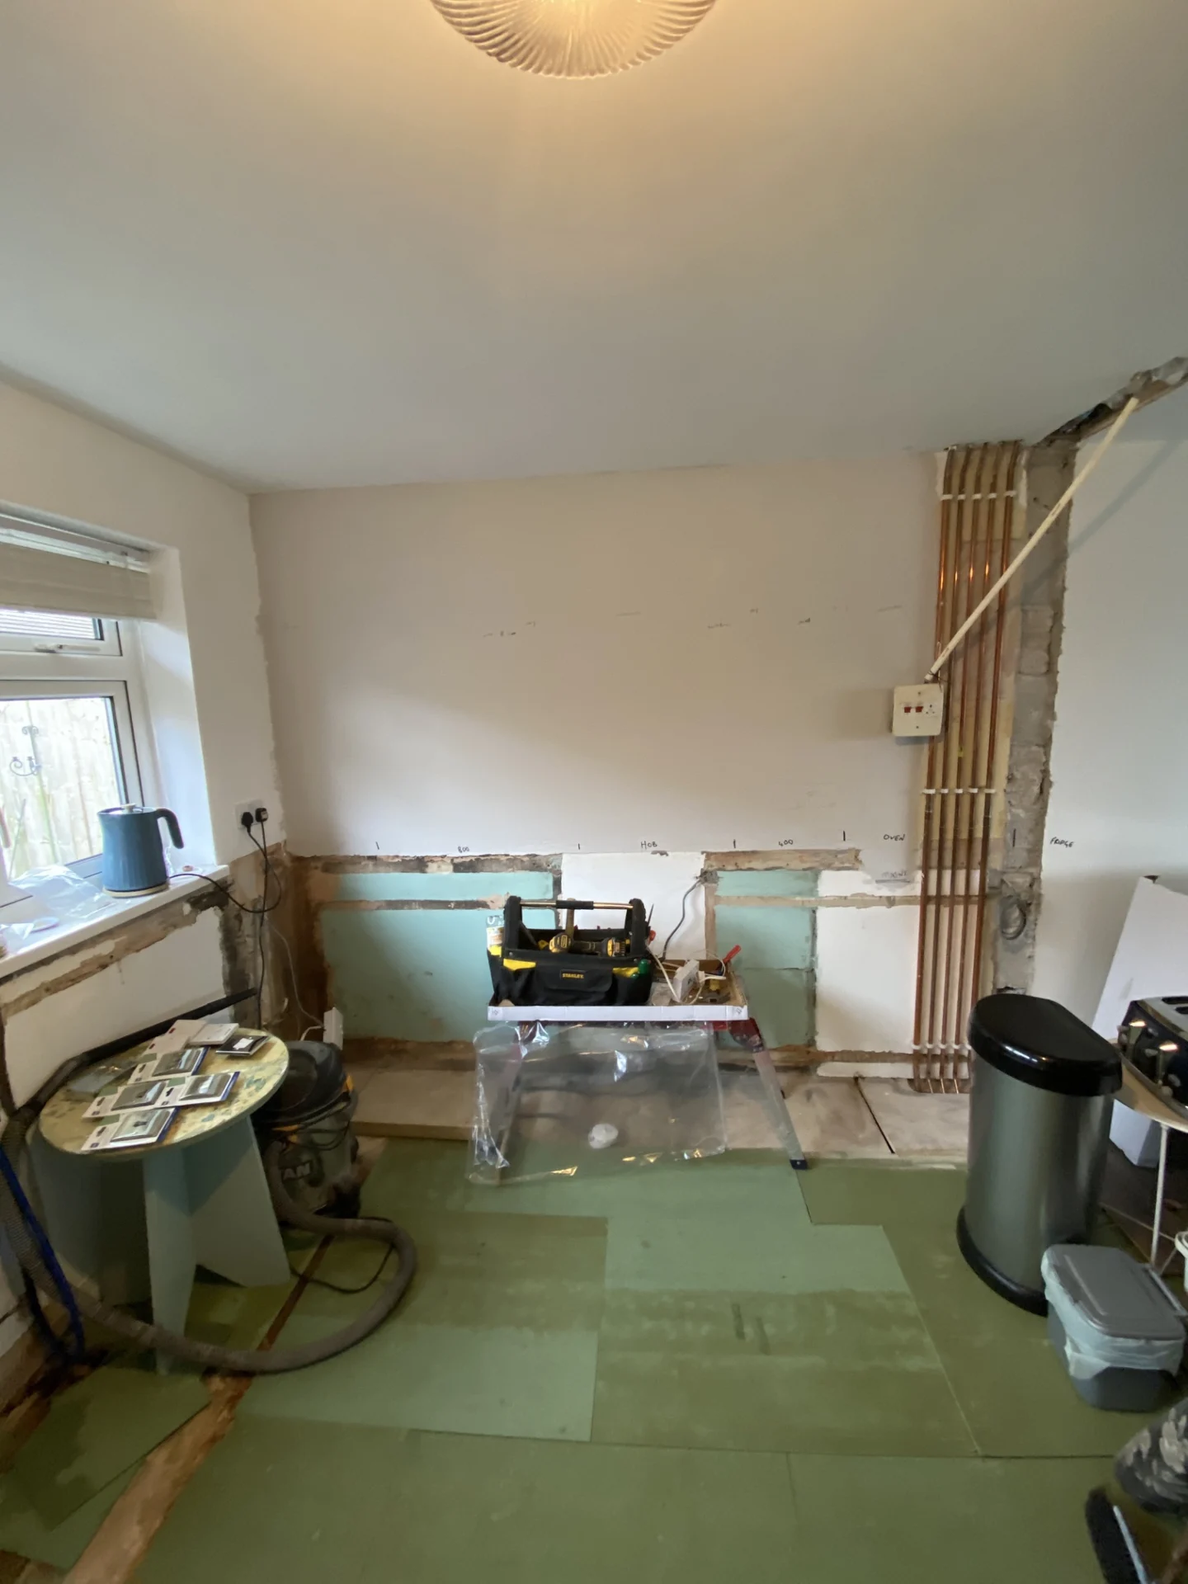
First fix took place with the kitchen stripped back and the walls exposed – exactly the right conditions for routing cables cleanly into their final positions. Channels were formed in the masonry walls using dustless extraction tools, which keeps the dust and debris far more contained than older methods. Each cable was routed and secured in position before the channels were filled back with bonding coat plaster, leaving the walls ready for the other trades to come back in and finish off the plaster and decoration ahead of second fix.
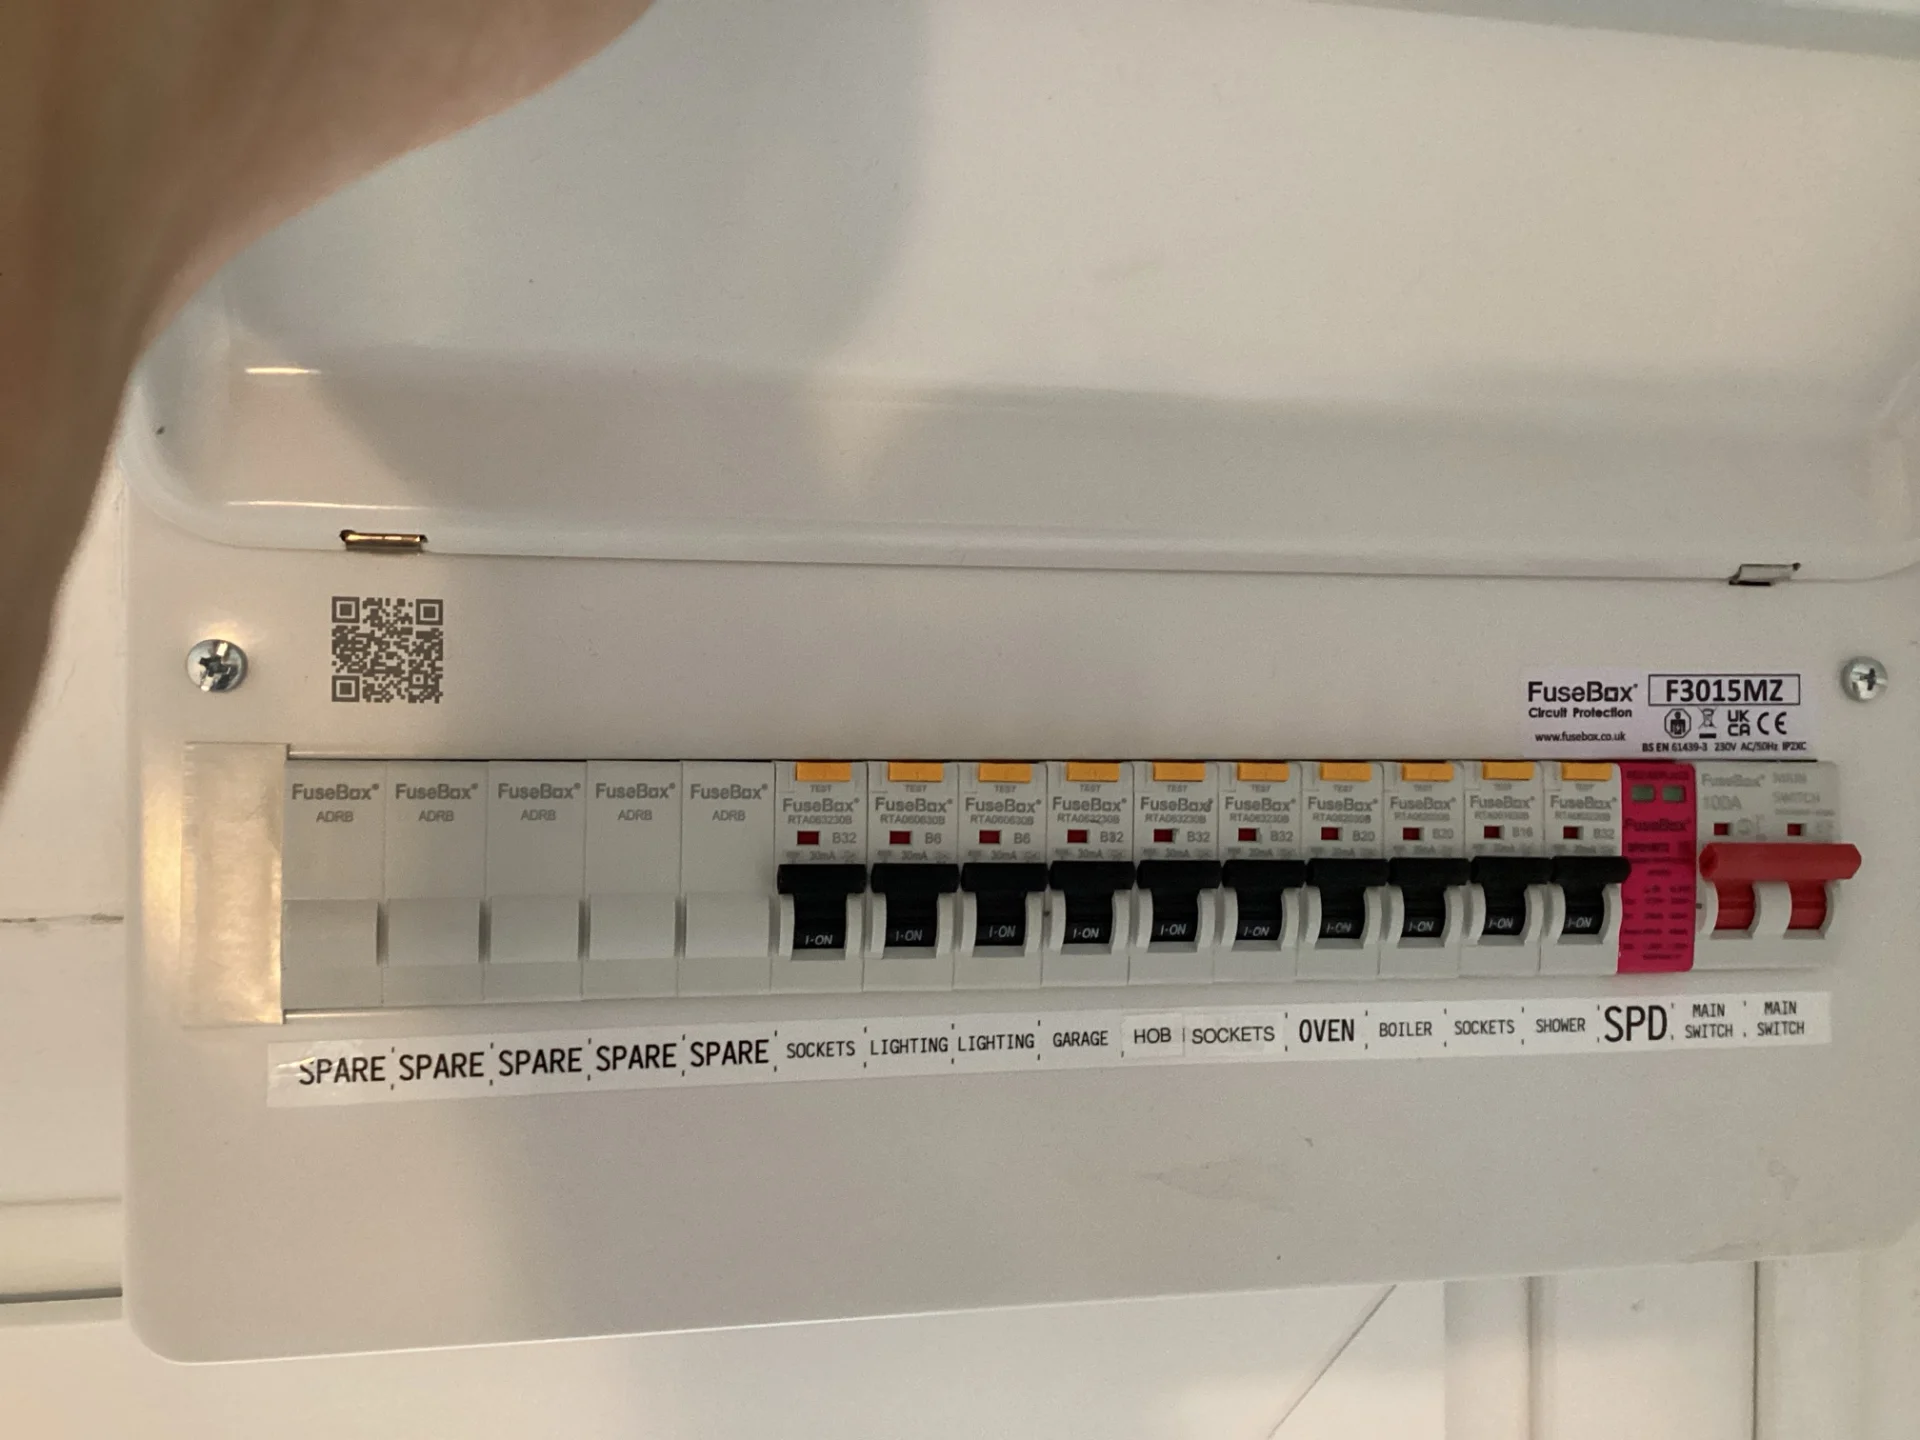
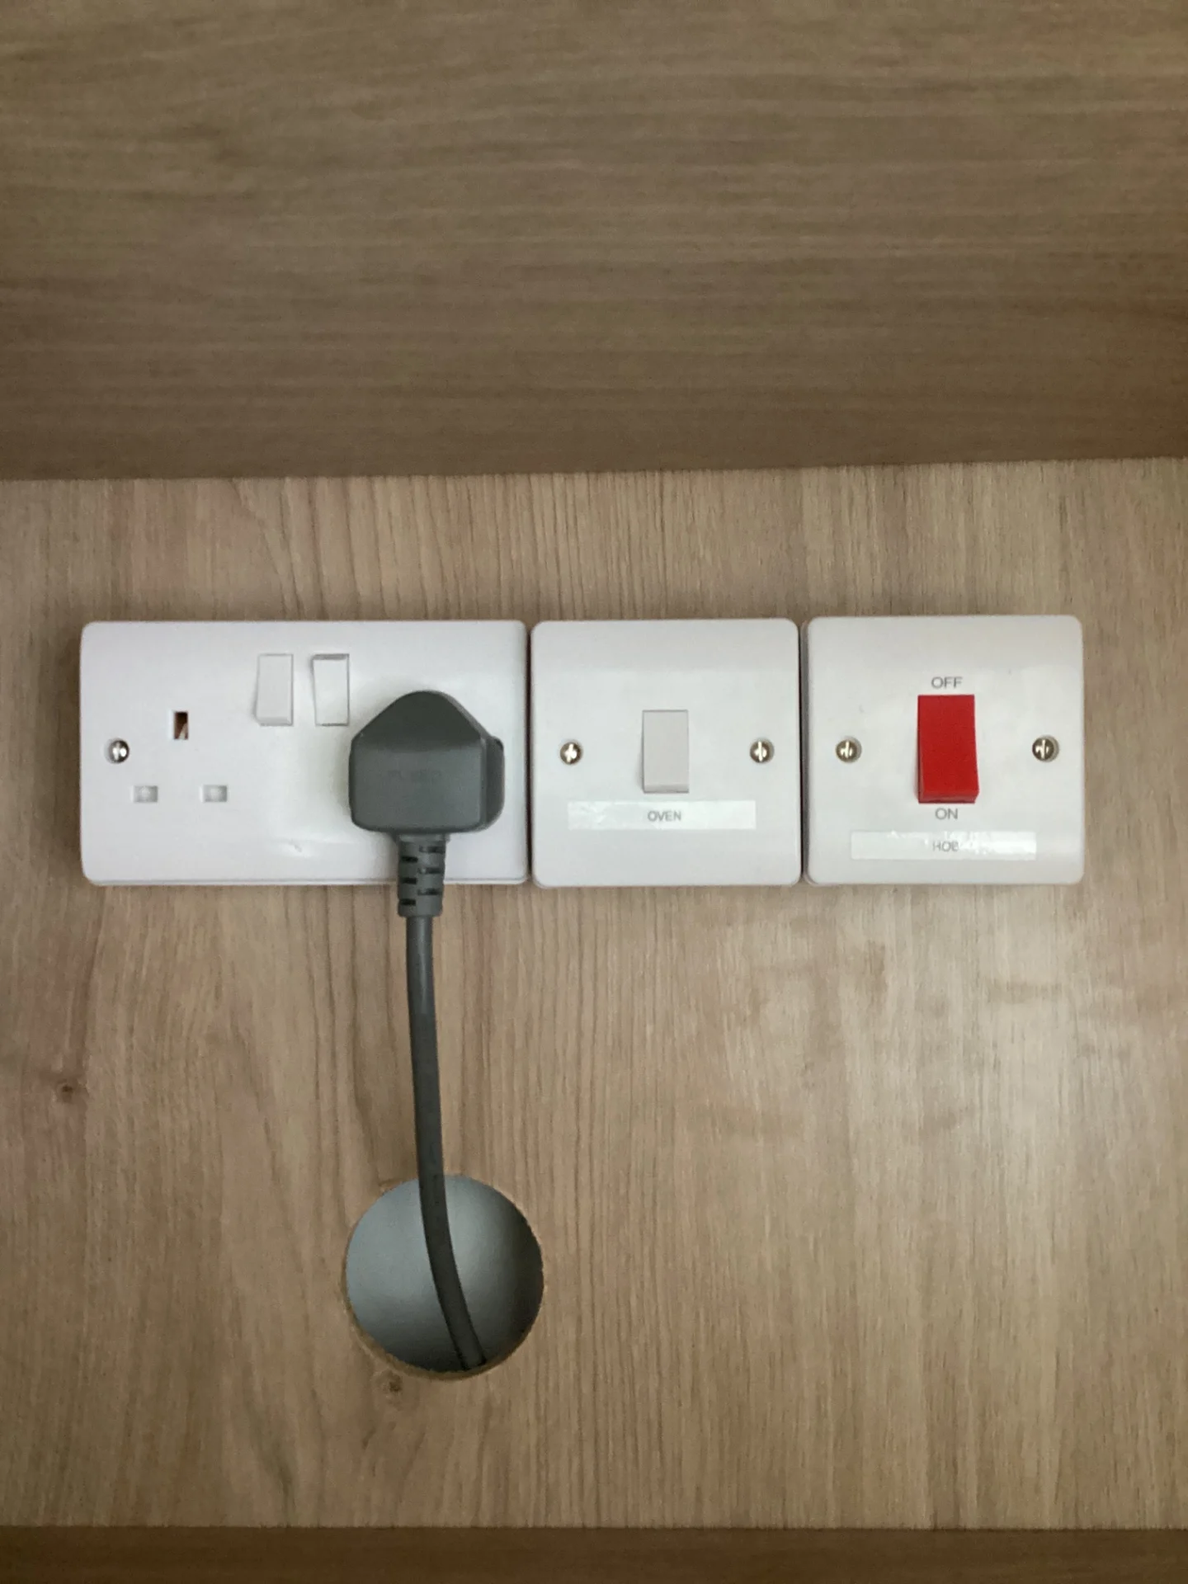
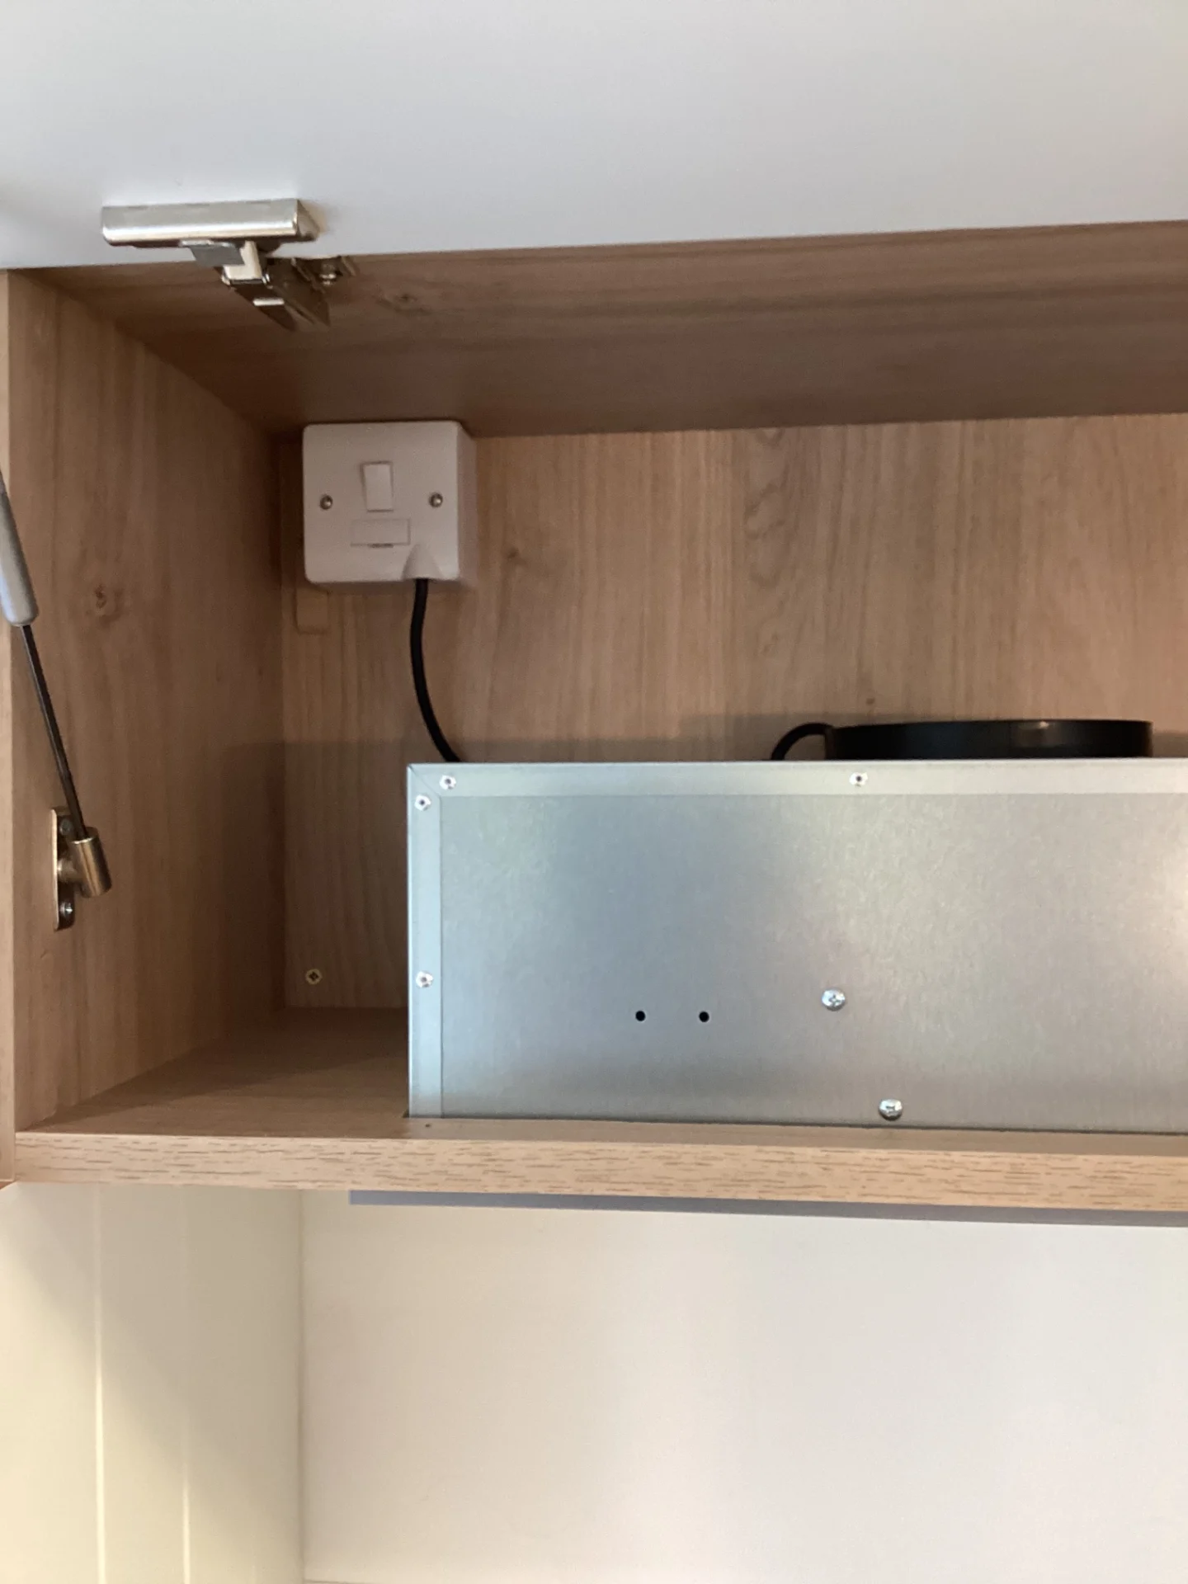
A 20A circuit was run from the consumer unit during first fix to serve the integrated oven and microwave stack. Running high-demand appliances like these on a dedicated circuit – rather than sharing with general ring sockets – is the correct approach. It means the circuit is sized for the actual load, and each appliance has its own protection. Isolator switches for both the oven and the microwave were positioned inside the overhead cupboard above the microwave unit, keeping them accessible without cluttering the visible kitchen space.
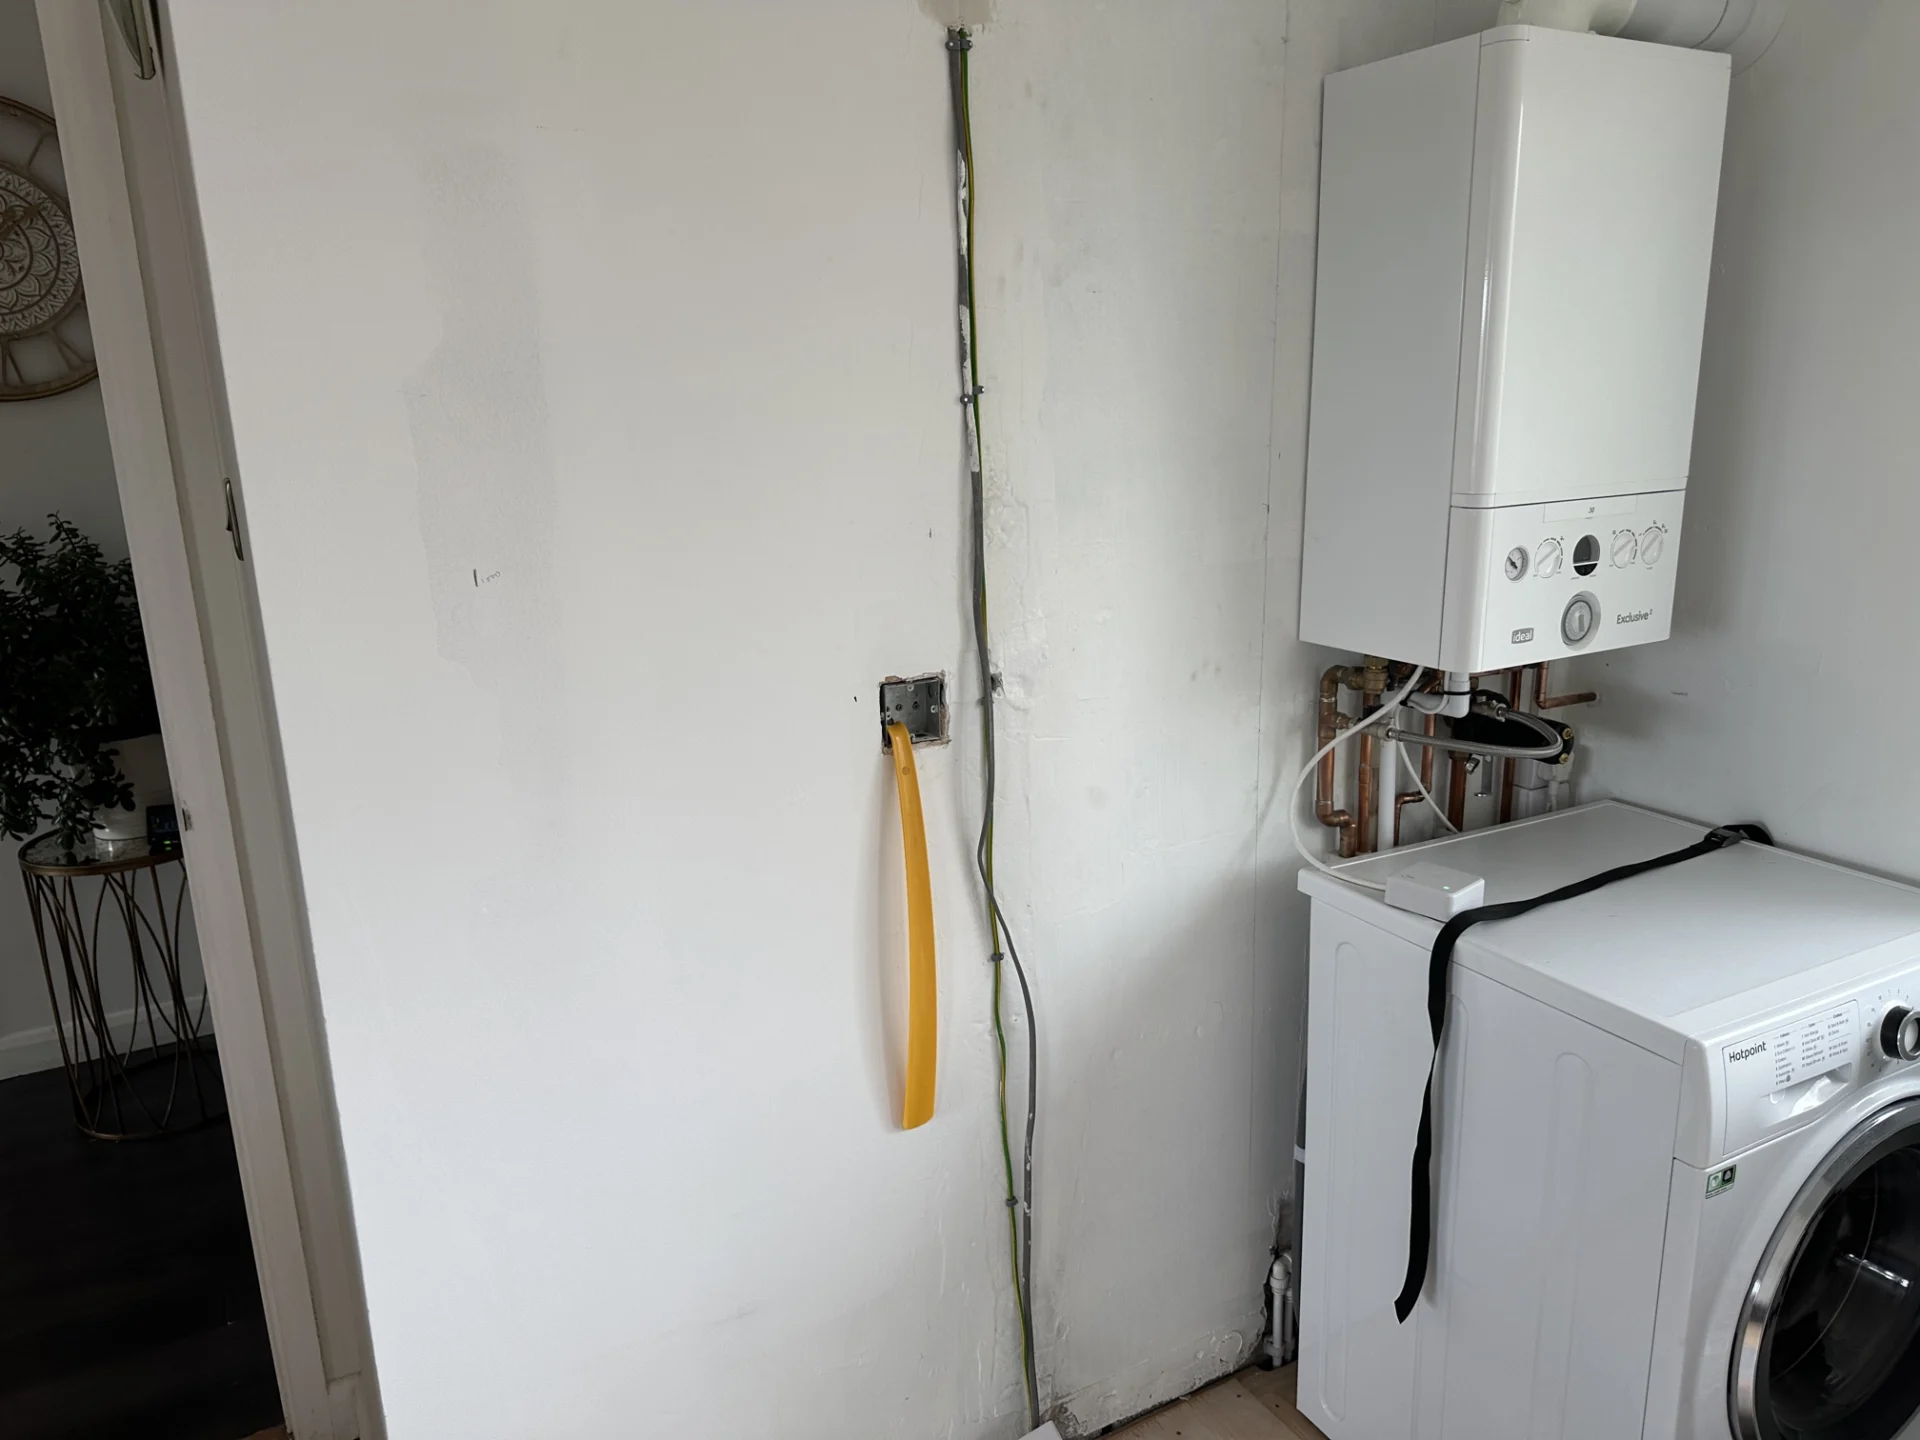
A separate 20A boiler supply was also run back to the consumer unit on its own dedicated circuit. Boilers benefit from having their own independently protected supply rather than sharing a circuit with other kitchen loads, and this was run accordingly.
Five appliance connections were installed to serve the fridge/freezer, dishwasher, washing machine, extractor fan, and gas hob ignitor. Each was wired to a switched outlet, with all five isolators grouped together in the same overhead cupboard as the oven and microwave isolators. That arrangement keeps everything in one place and allows any individual appliance to be isolated quickly – useful when an appliance needs servicing or replacing down the line, without having to go back to the consumer unit each time.
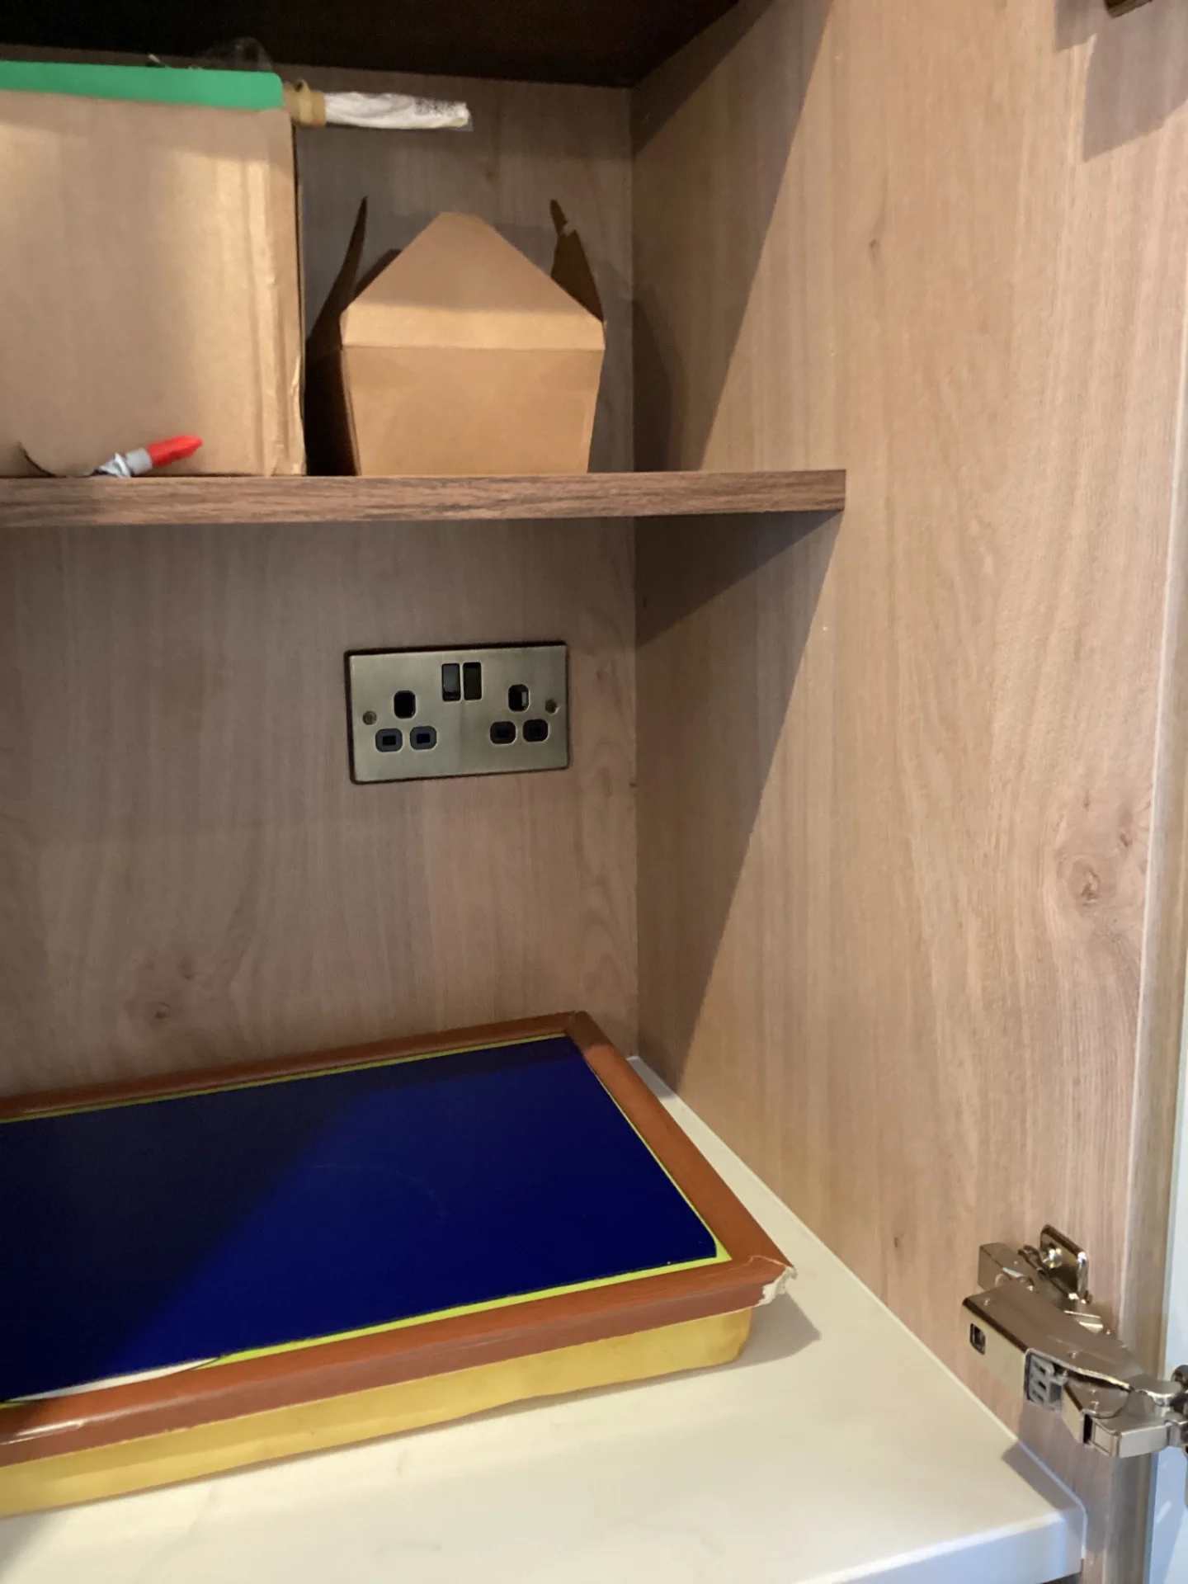
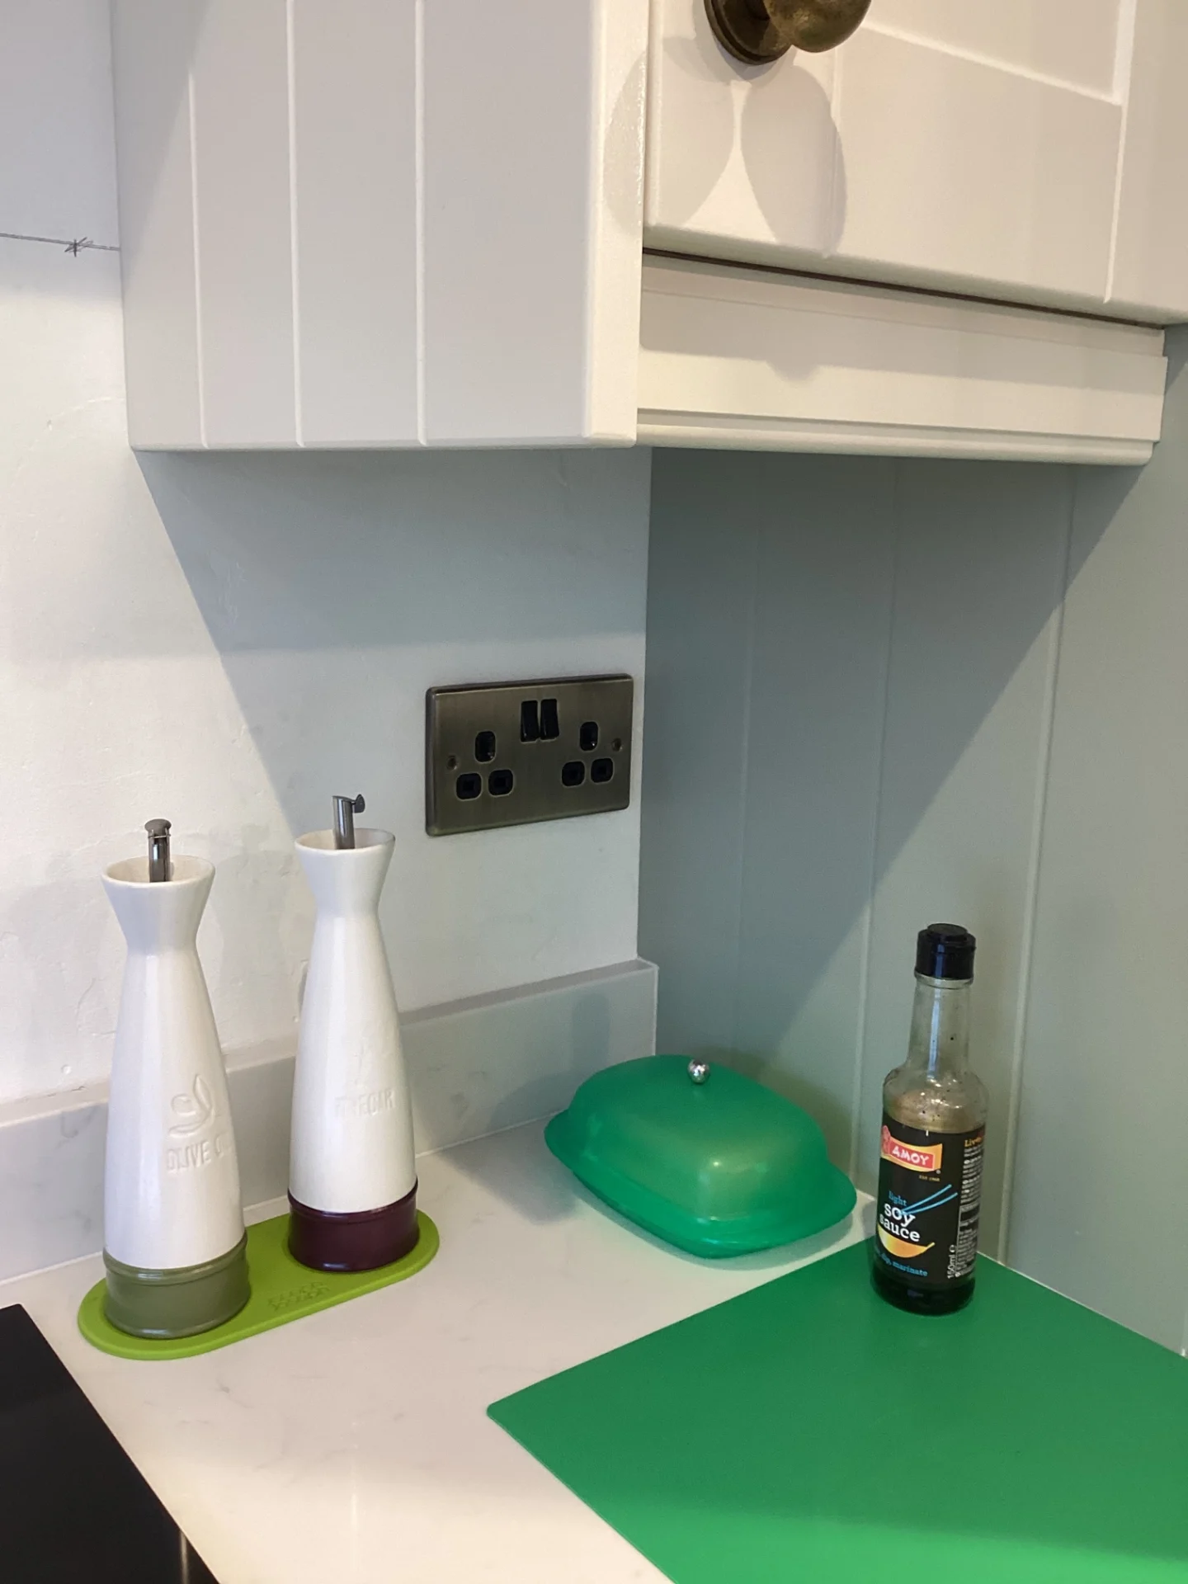
Socket outlets were positioned throughout the kitchen to reflect the new layout. Two double sockets were fitted at worktop height along the main counter runs, giving accessible power where small appliances and devices will naturally sit. A double socket was also installed inside the larder unit – a practical solution that keeps power available within the unit itself without needing an exposed socket on the adjacent wall.
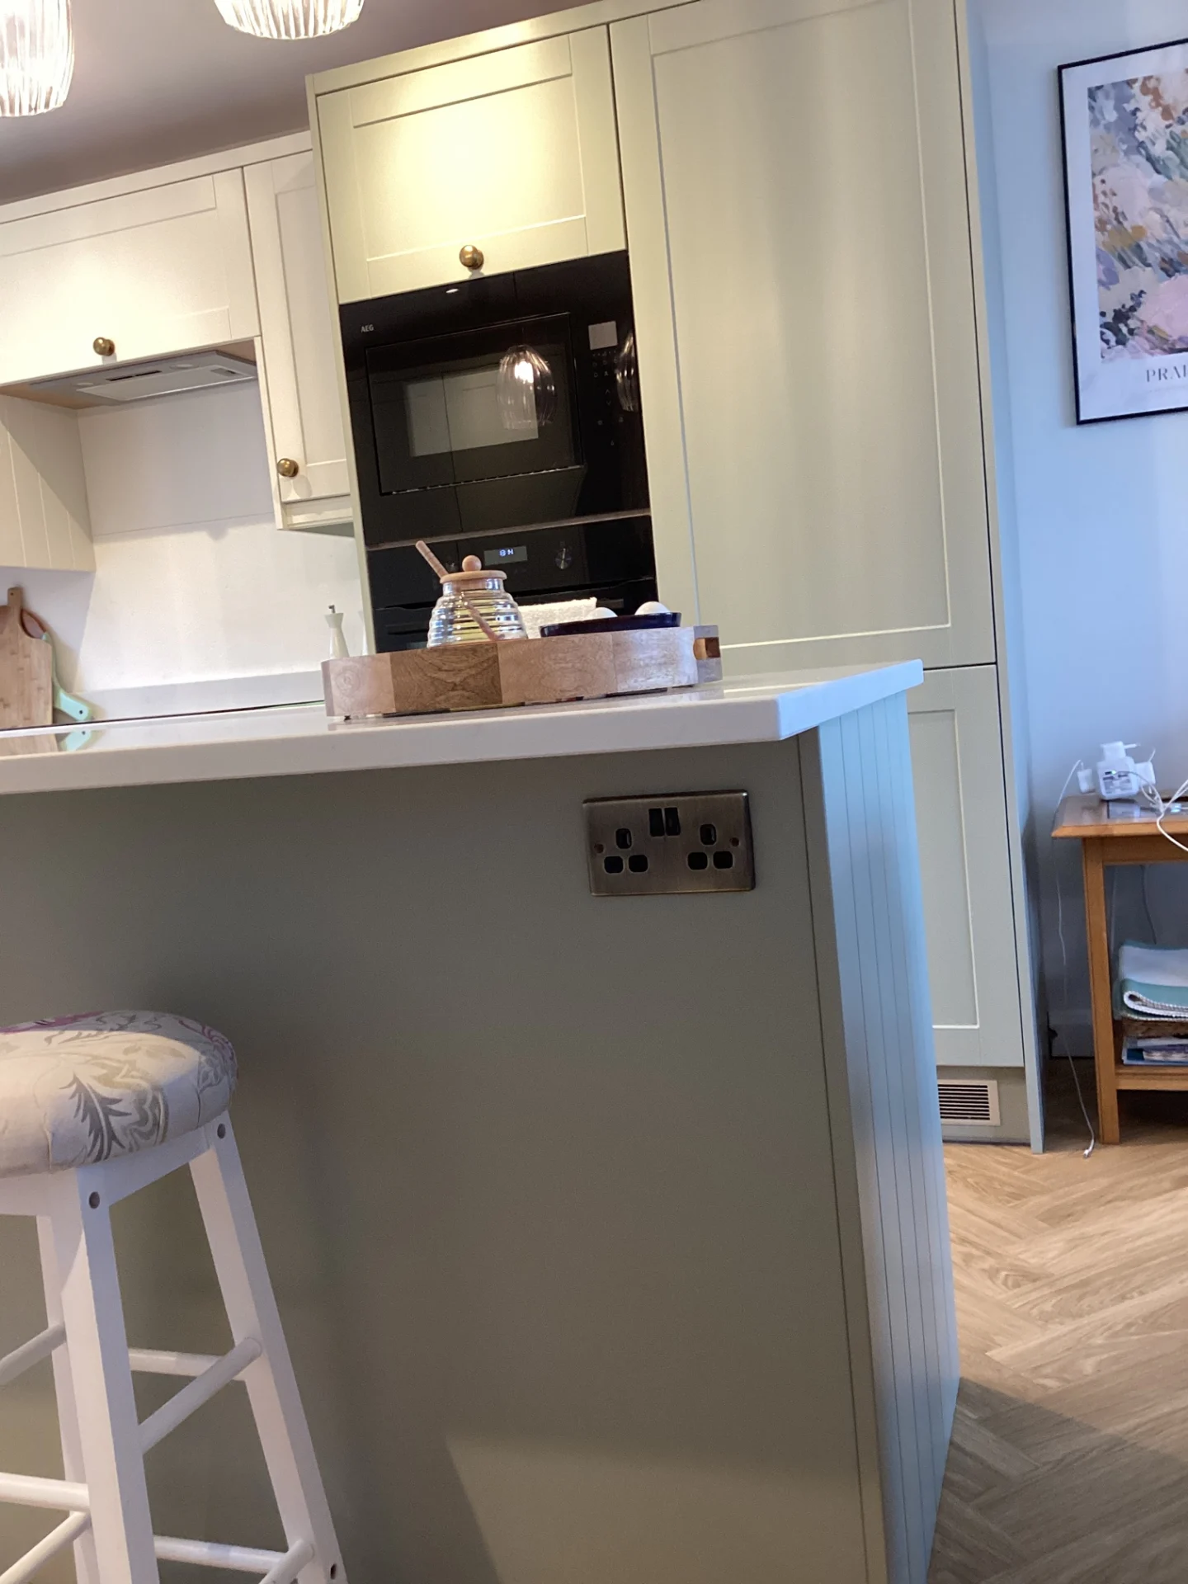
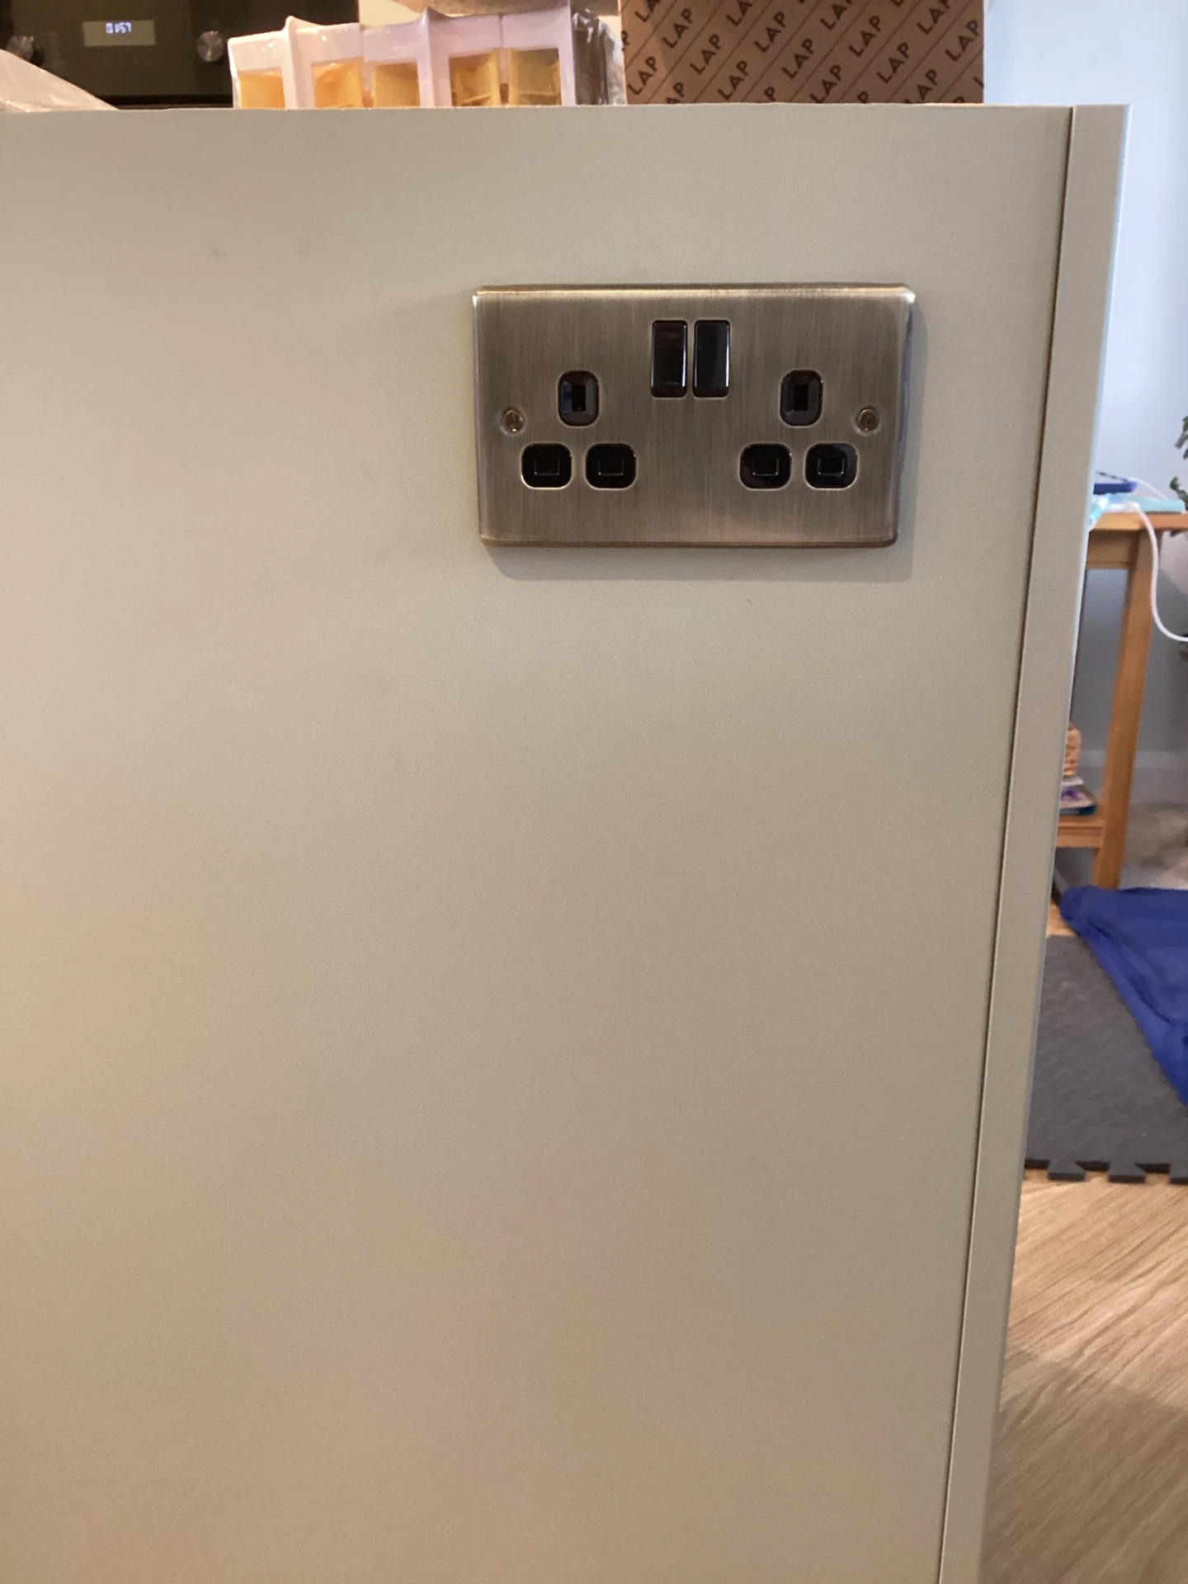
The island socket required careful thought during the planning stage. A double socket was fitted on the end panel of the kitchen island, positioned flush with the cabinetry rather than surface-mounted. On an island that’s likely to serve as a work surface, a social space, and somewhere people pull up a stool, getting the socket position right makes a meaningful difference to how the kitchen actually works. It’s the kind of detail that’s straightforward to get right during first fix and very disruptive to retrofit afterwards.
Second fix followed once the units were installed and the wall finishes were complete. All socket outlets, isolators, and connection plates were fitted off and connected up, with every circuit then tested before sign-off. The results were documented in an Electrical Installation Certificate, and a Building Control notification was submitted to formally record that the new and altered circuits comply with the current 18th Edition wiring regulations – a legal requirement any time new circuits are added to a domestic installation, and a useful record for the homeowner going forward.