Upgrading a kitchen often requires more than just fitting new units; the electrical infrastructure frequently needs modernising to safely handle the demands of modern appliances. Recently, a client in Threemilestone requested our services to carry out several electrical alterations to accommodate their new kitchen setup. The project required careful planning to ensure the new circuits were installed efficiently and discreetly, minimising disruption to the ongoing kitchen refit.
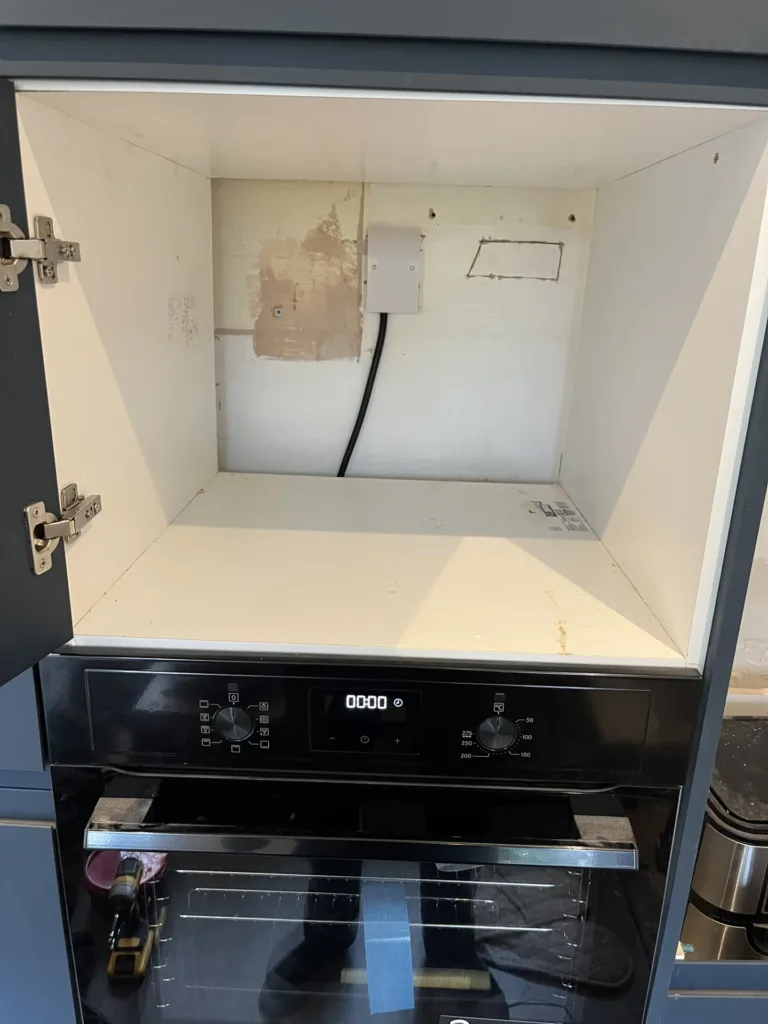
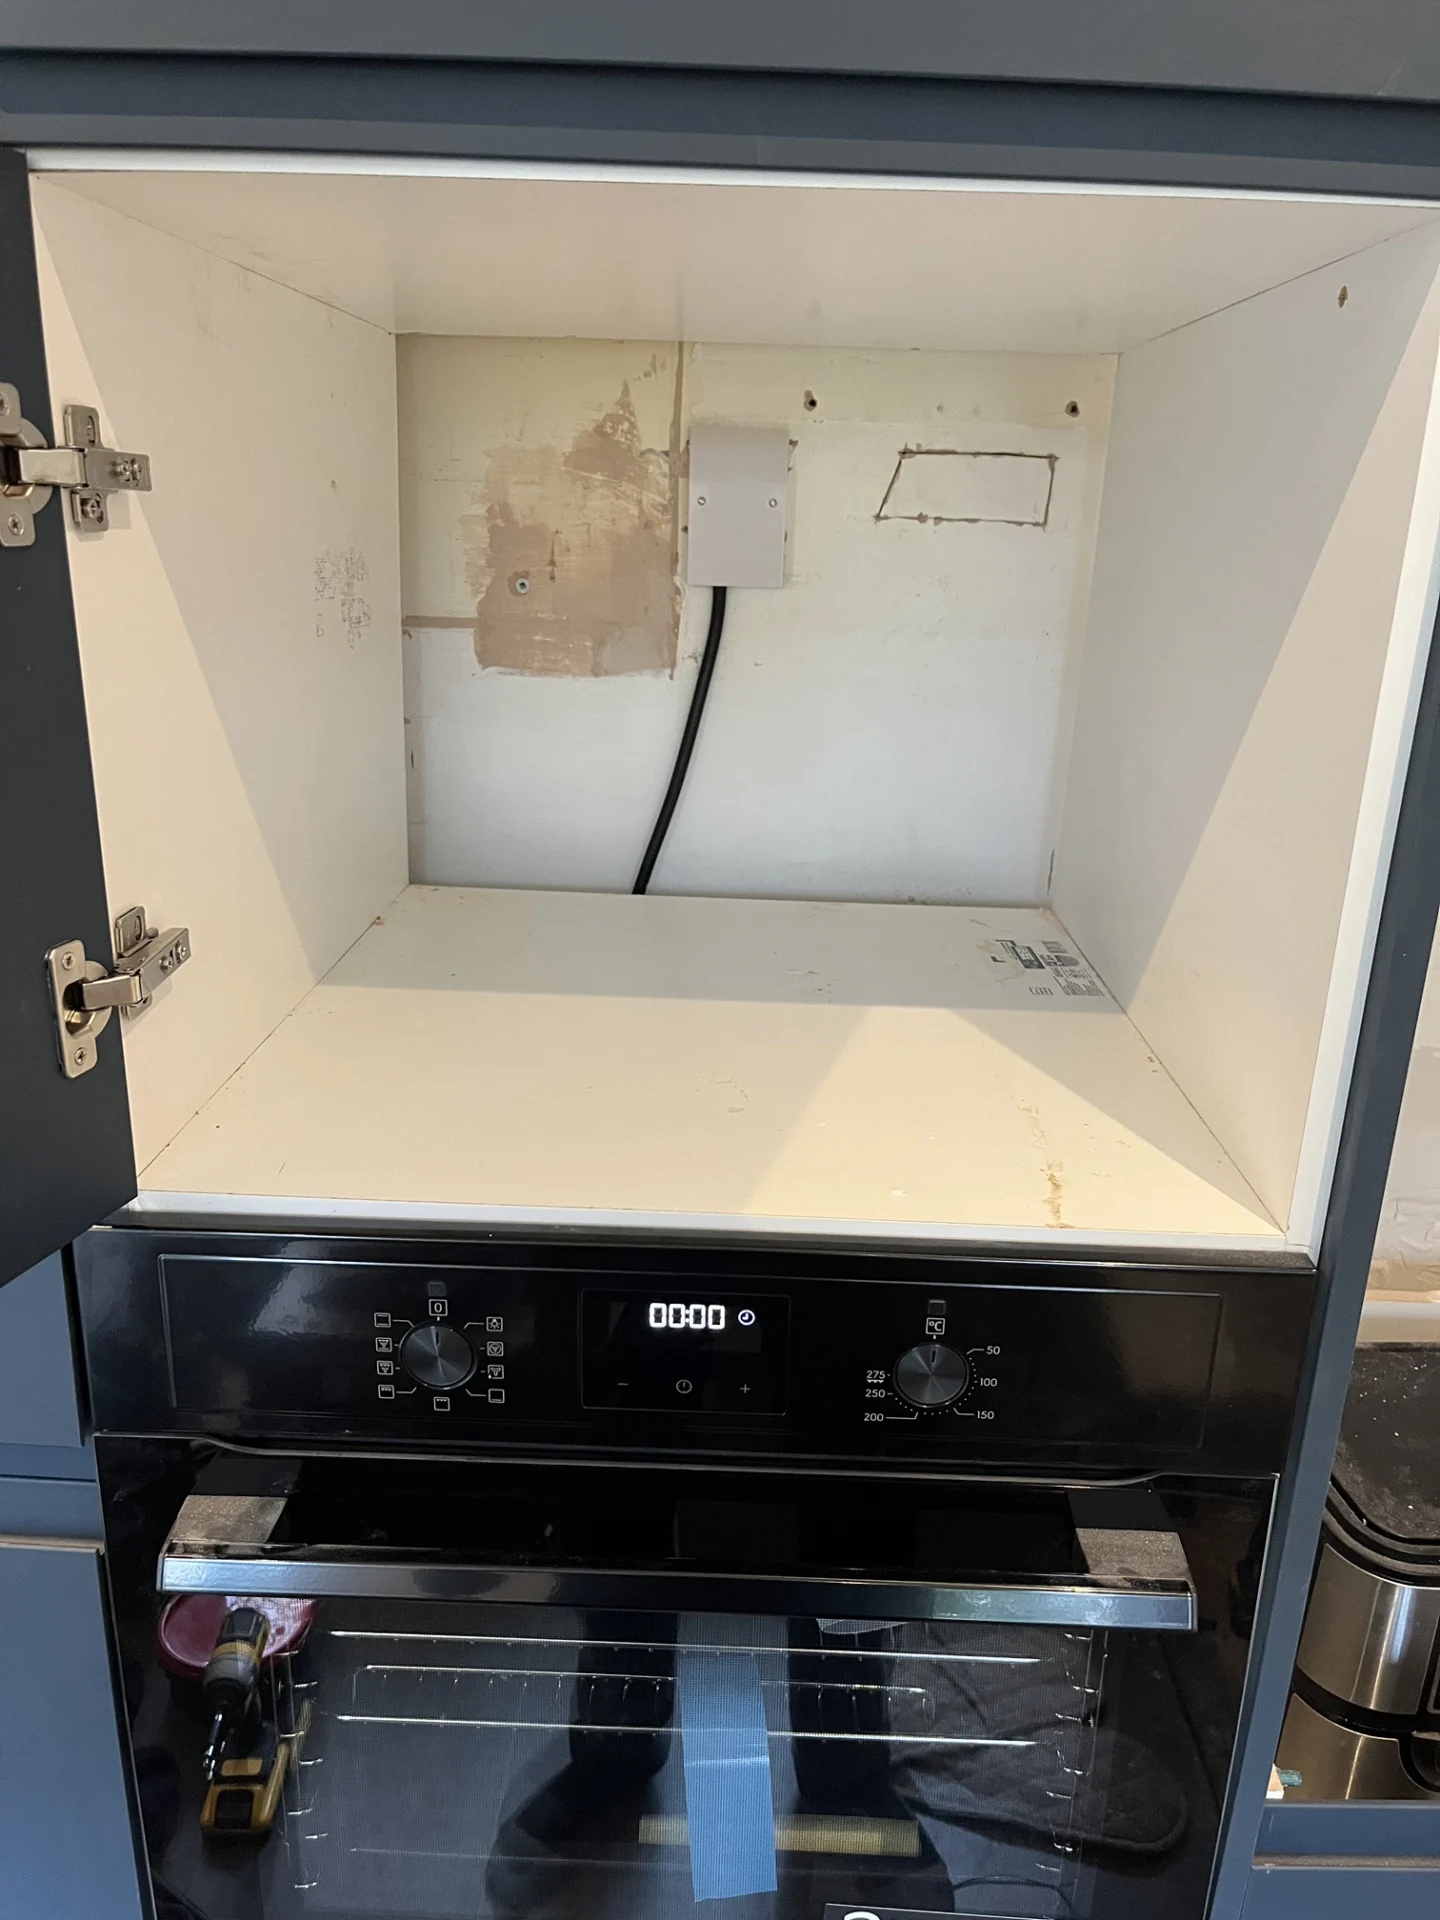
The primary requirement was the installation of a new 20A radial circuit dedicated to supplying a built-in single oven and a microwave. Given the power consumption of these appliances, a dedicated circuit from the consumer unit is necessary to prevent overloading existing circuits. We routed the new cabling carefully within the timber frame walls, ensuring it was protected and out of sight. Where necessary, the cable was neatly surface-clipped behind the kitchen cupboards, providing a secure and tidy installation that wouldn’t interfere with the final fitting of the units. To provide a safe means of isolation for maintenance or in an emergency, we sited a new double pole isolator switch in the cupboard directly above the oven housing. This placement ensures the switch is readily accessible while keeping the main kitchen splashback clear of clutter.
The second phase of the project involved facilitating the installation of an instant hot water tap. These units require a robust power supply, so we needed to create a new, dedicated circuit. To achieve this without needing to upgrade the entire consumer unit, we devised a practical solution. We repositioned the existing supply for the kitchen extractor fan, integrating it safely into the main kitchen socket circuit. This strategic alteration freed up a valuable ‘way’ or slot within the consumer unit.
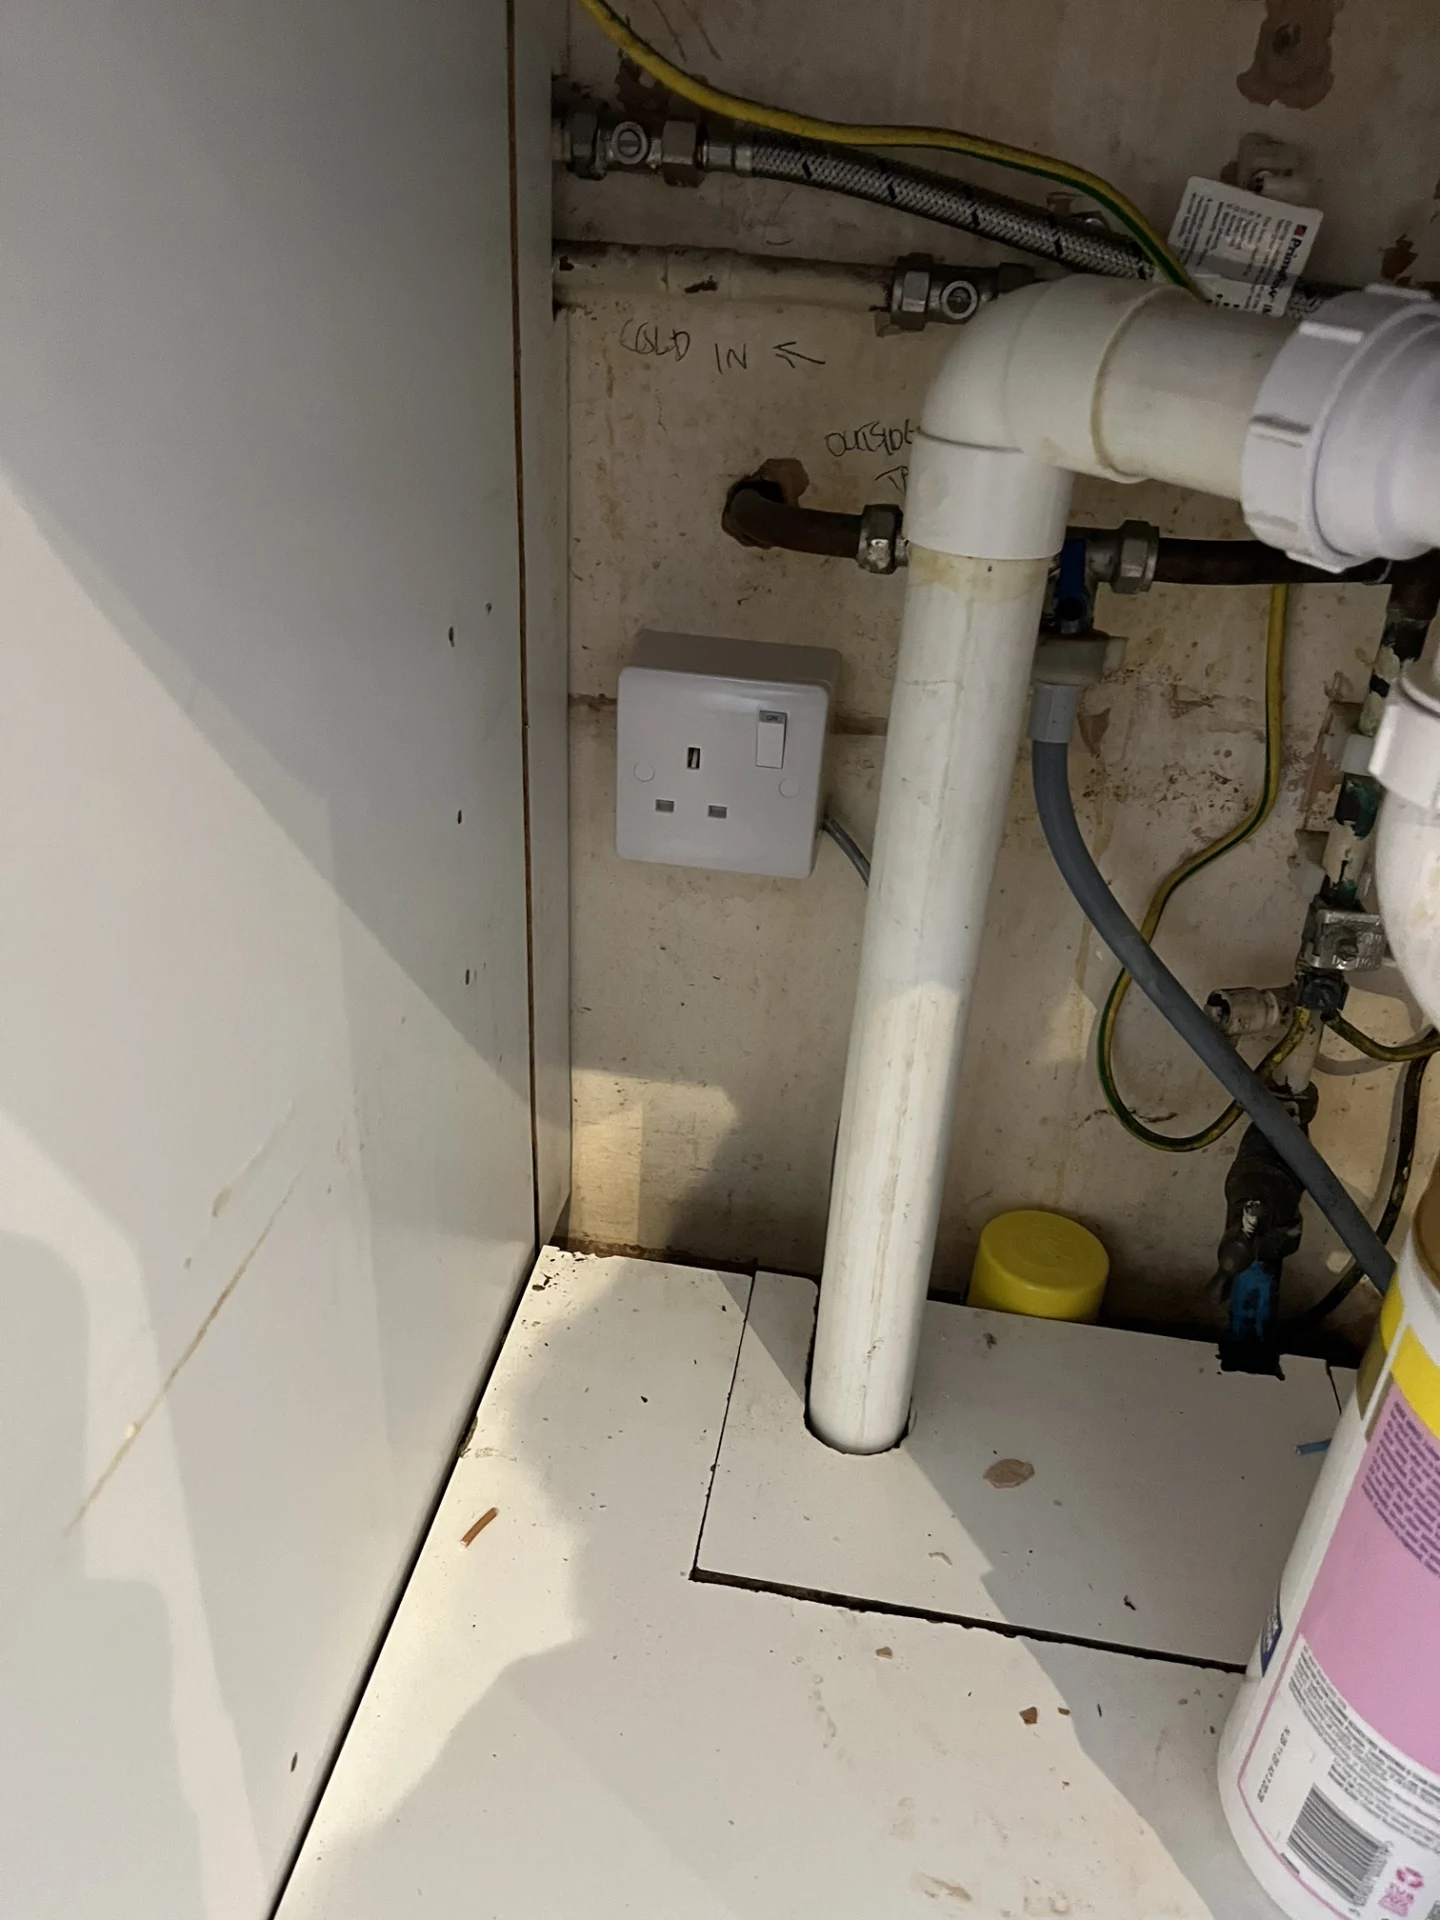
Utilising this newly available space, we installed a second 20A radial circuit, specifically for the instant hot water tap. Similar to the oven circuit, we routed the cabling within the timber stud work and clipped it securely behind the base units. An under-sink isolator switch was installed, providing convenient local control for the hot water unit. This approach not only met the power requirements of the new appliance but also demonstrated an efficient use of the existing electrical infrastructure.
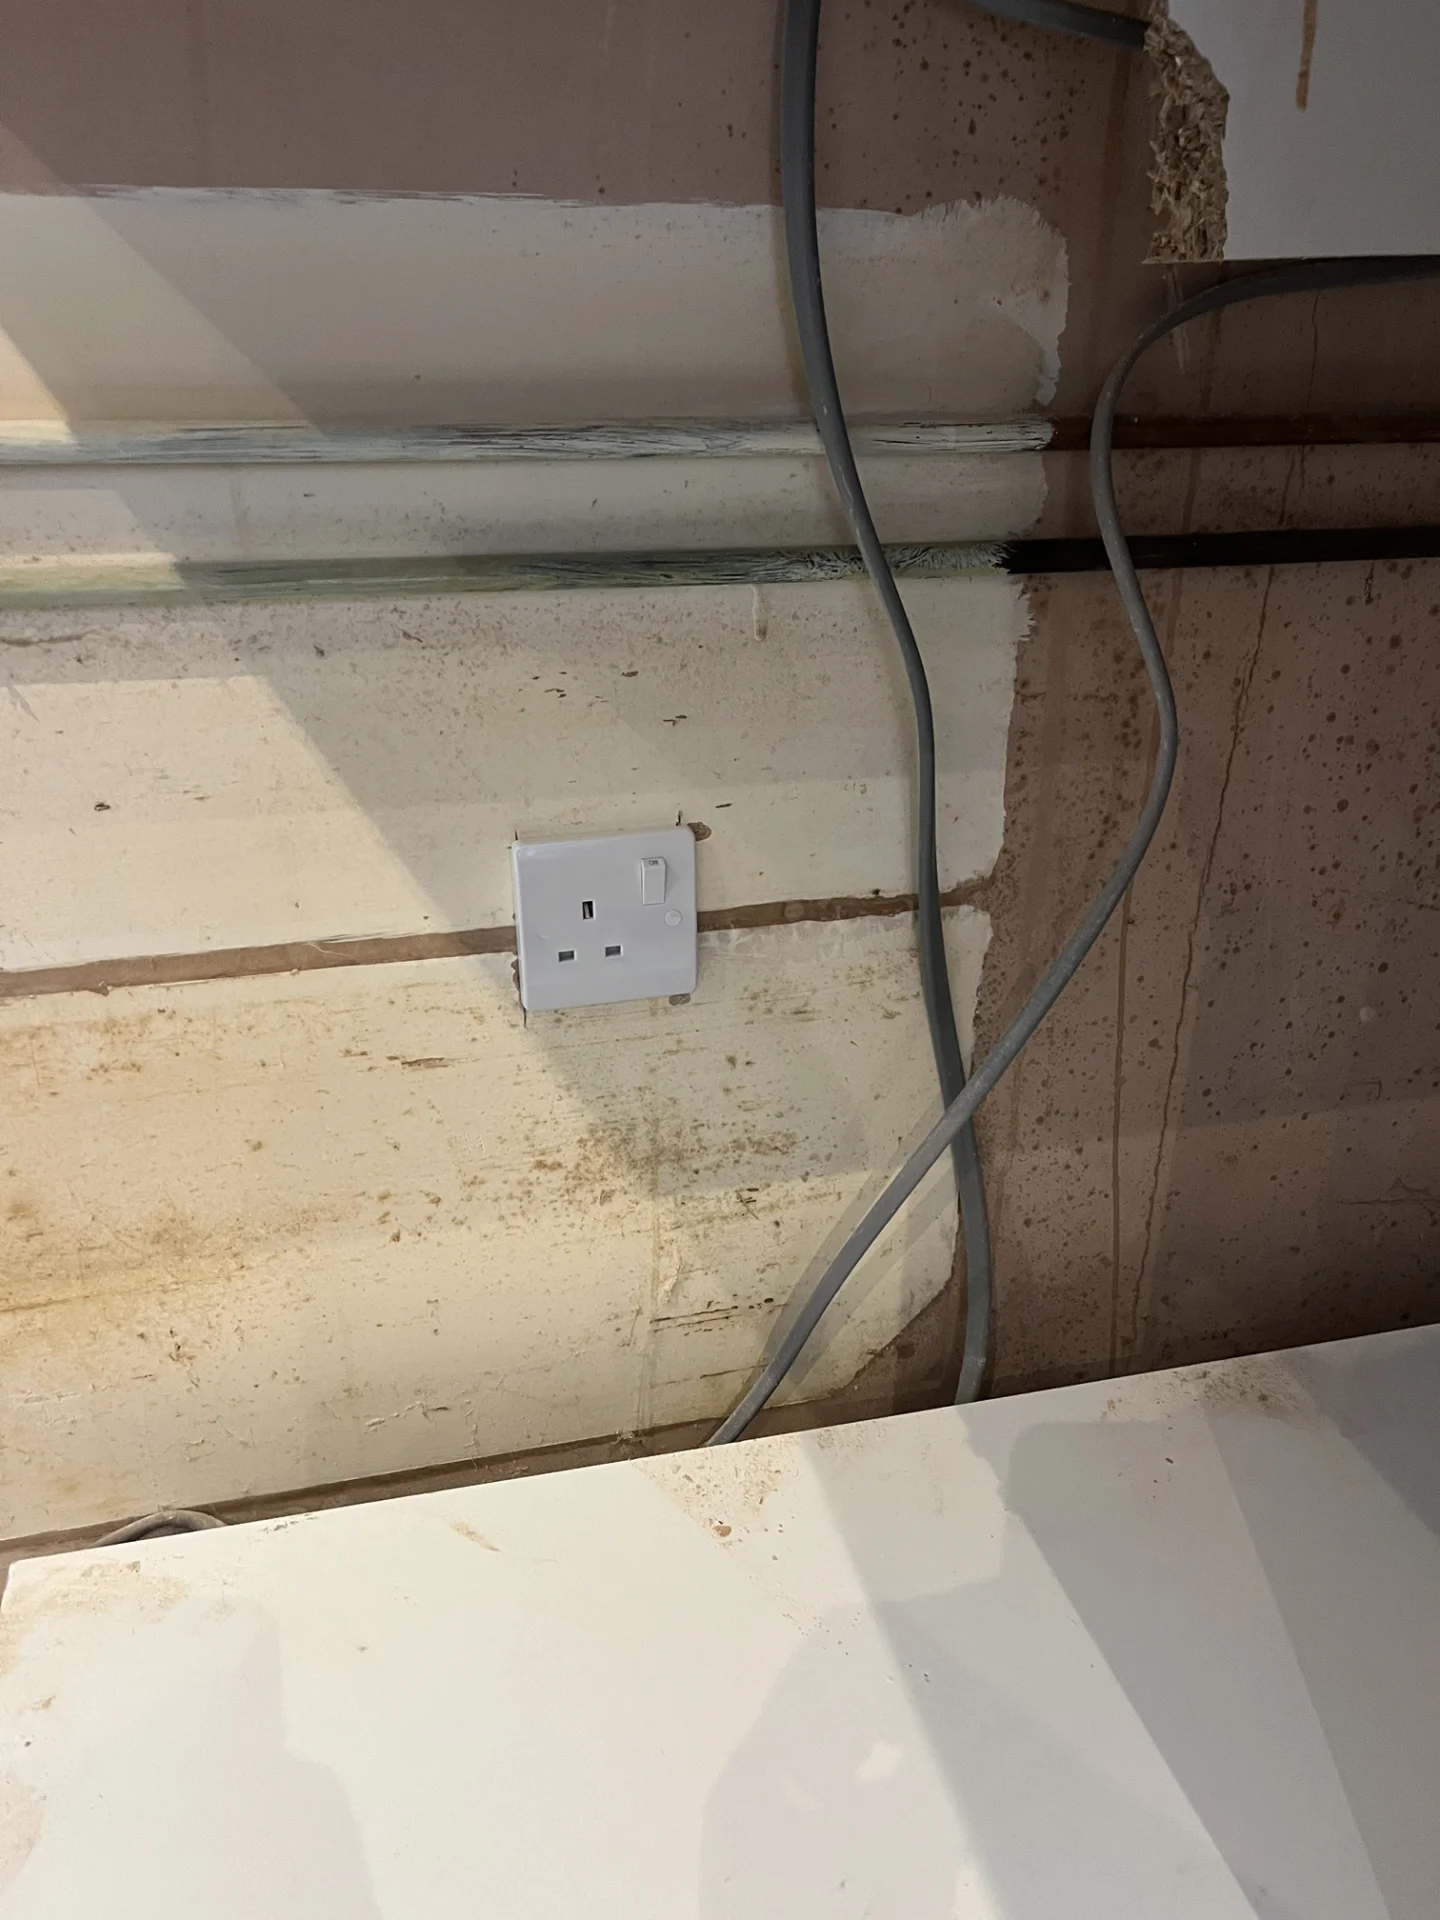
Furthermore, the revised kitchen layout necessitated an additional power outlet for a new dishwasher. Rather than running another new circuit back to the consumer unit, which would have been overly complex for a single appliance, we spurred off the existing kitchen ring main. We installed a new 1-gang socket outlet in the under-sink cupboard, adjacent to the planned dishwasher location. This ensures the appliance can be plugged in easily without stretching cables or using extension leads, maintaining a safe and tidy environment beneath the worktops. We used standard white plastic accessories throughout the installation, as agreed with the client, ensuring a clean and consistent finish that blends well with the internal cupboard spaces.
Throughout the project, we coordinated our work to align with the wider kitchen installation schedule. The work was carried out in distinct stages, starting with a ‘first fix’ to install the hidden cabling and back boxes while the walls were accessible. Following the completion of the main kitchen installation and decorative works by other trades, we returned for the ‘second fix’ to install the final faceplates and switches. This phased approach ensures the electrical components are perfectly integrated with the finished kitchen.
Upon completing the physical installations, we conducted comprehensive electrical testing on all the altered and newly installed circuits within the property. This rigorous testing phase is critical to verify the safety and integrity of the work. The results of these tests were recorded, allowing us to produce the required Electrical Installation Certificate (EIC). This documentation is essential, confirming that the work complies with the latest wiring regulations and facilitating the necessary Building Control notification for the electrical works undertaken. The final result is a kitchen equipped with a safe, reliable, and tailored electrical system, perfectly suited to the client’s new appliances and layout.