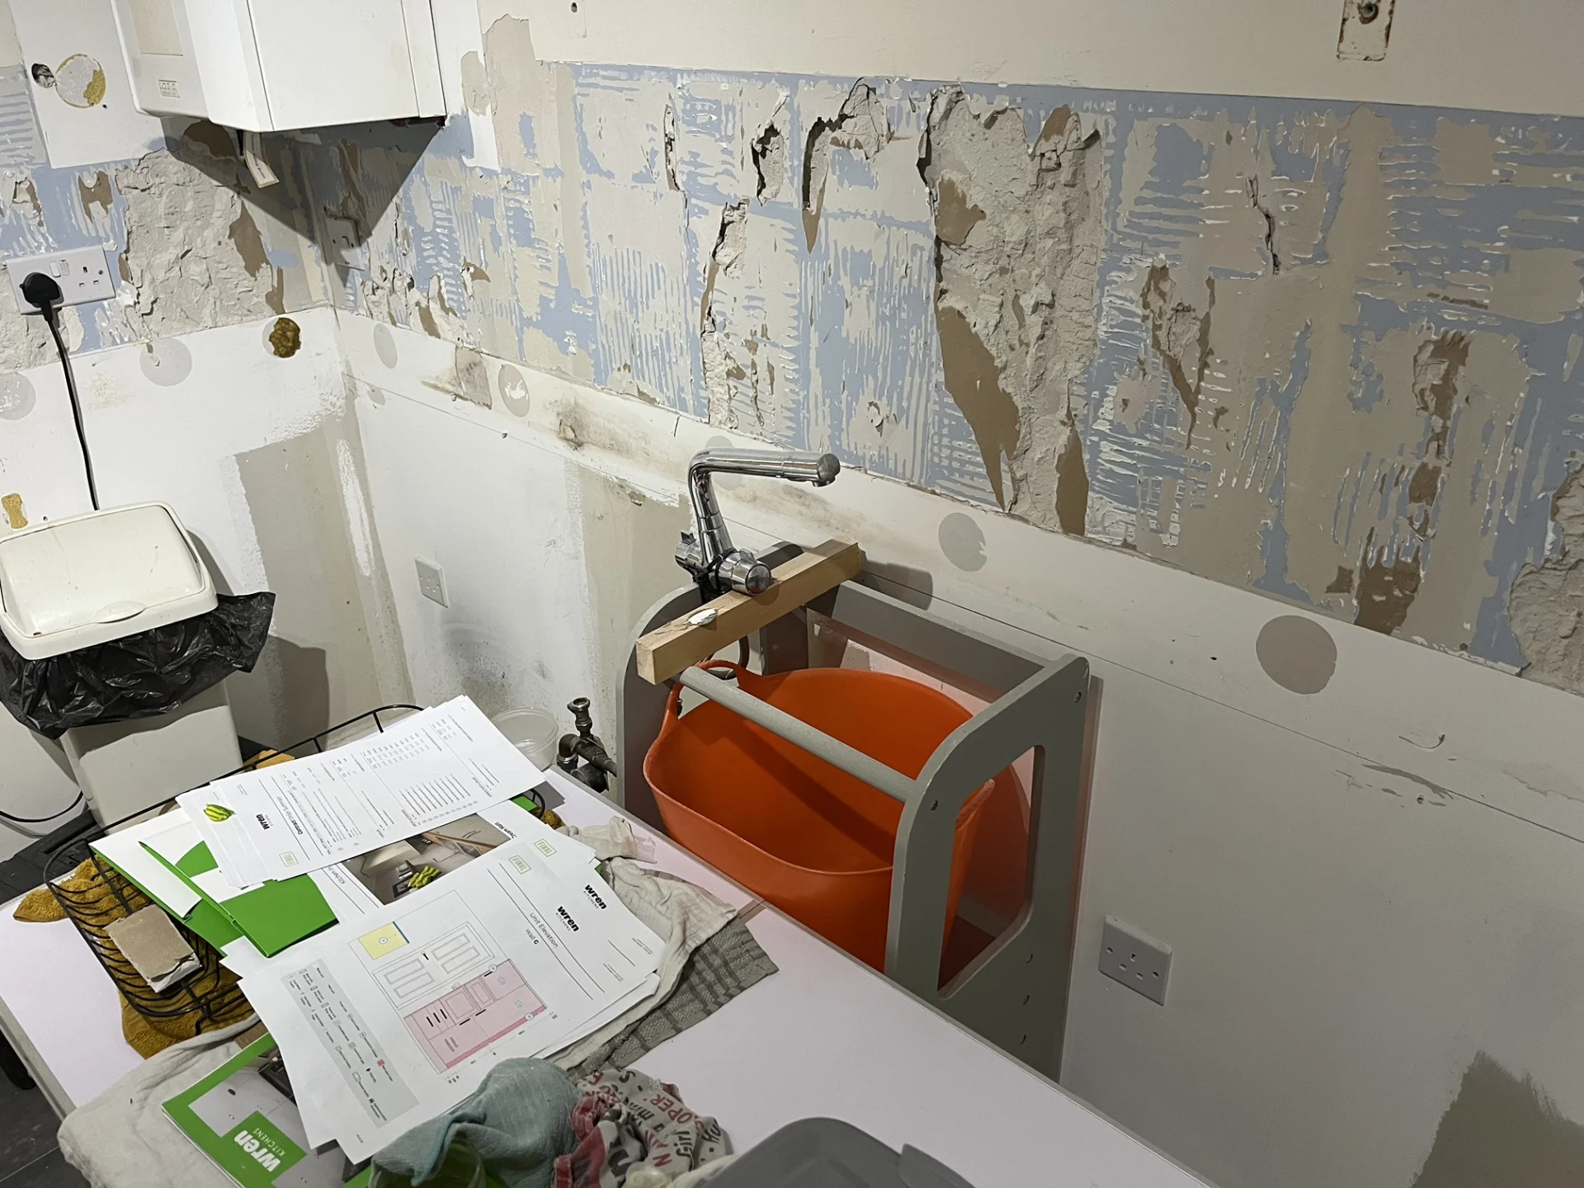
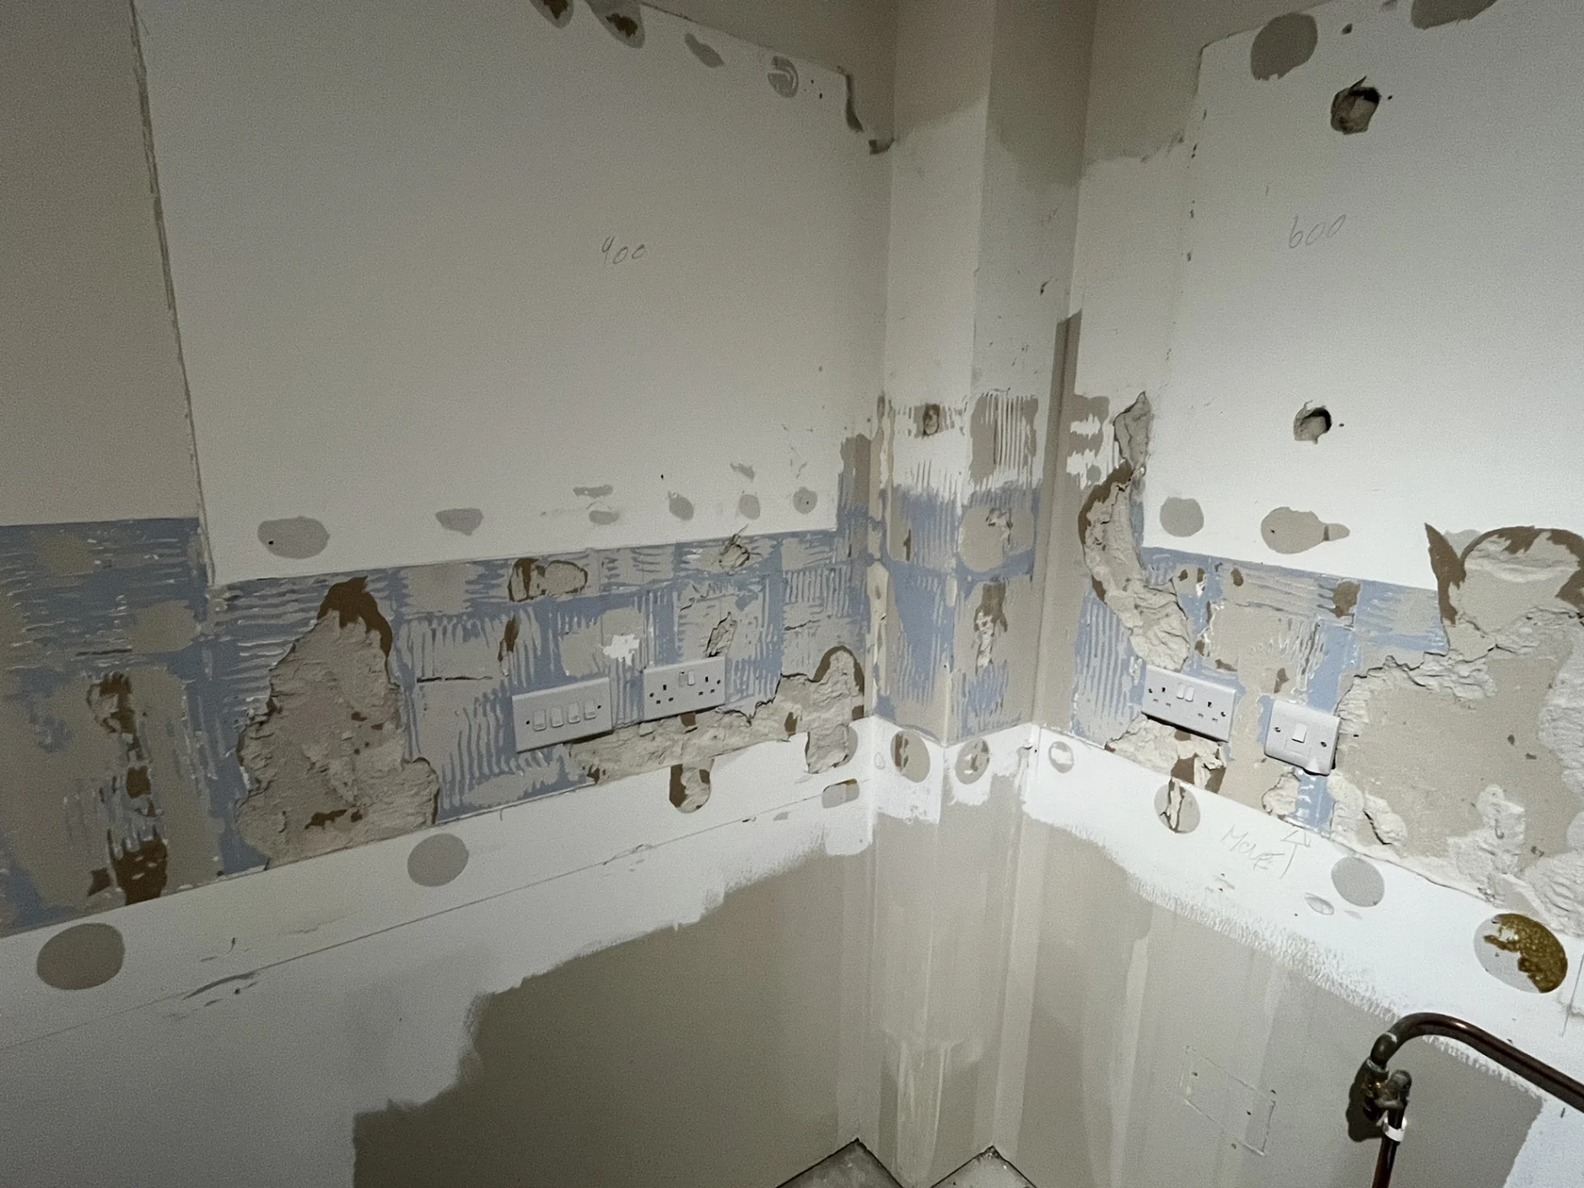
Kitchen renovations rarely go smoothly without the electrical work being properly thought through before a single cabinet goes up. Get the first fix wrong – or leave it as an afterthought – and you’re looking at chasing into fresh plaster, redoing finished surfaces, and adding cost to a project that’s already stretching the budget. This job in Newquay is a good example of what a properly planned electrical first fix looks like in practice.
The property was undergoing a full kitchen refit, with the new layout moving key appliances away from their original positions. That meant the existing circuits needed to be adapted to serve where everything was actually going to sit, rather than where it had always been. Two circuits were in scope for relocation – the cooker supply and the fridge freezer supply – along with new provisions for the utility/WC and some adjustments to existing socket positions.
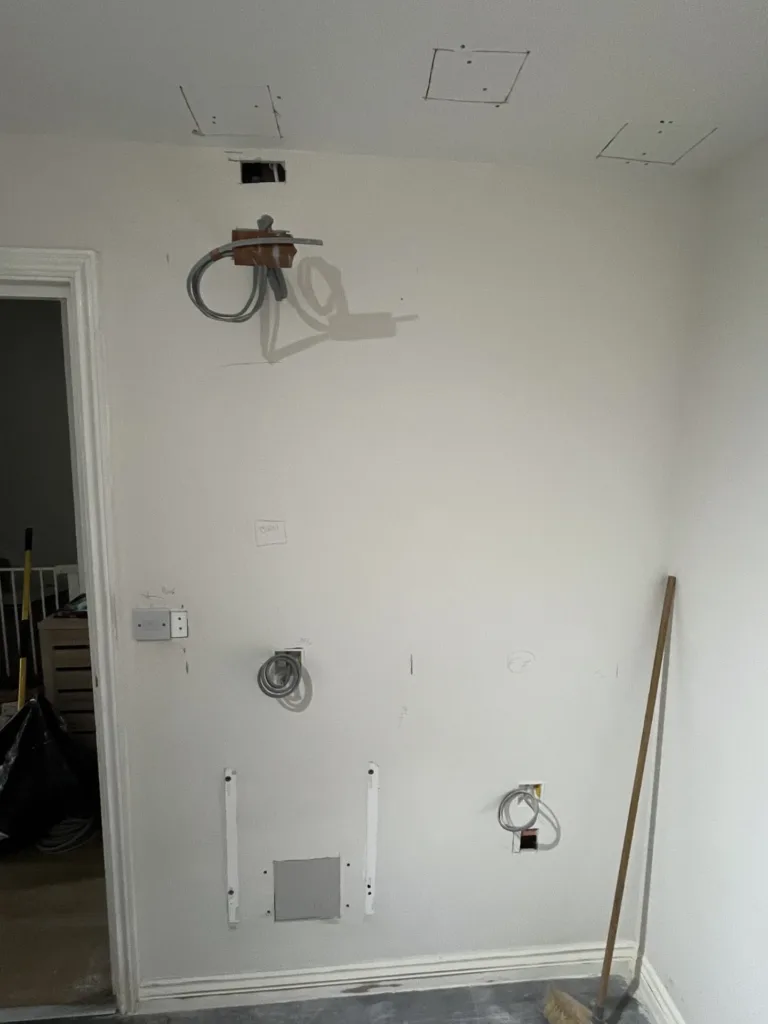
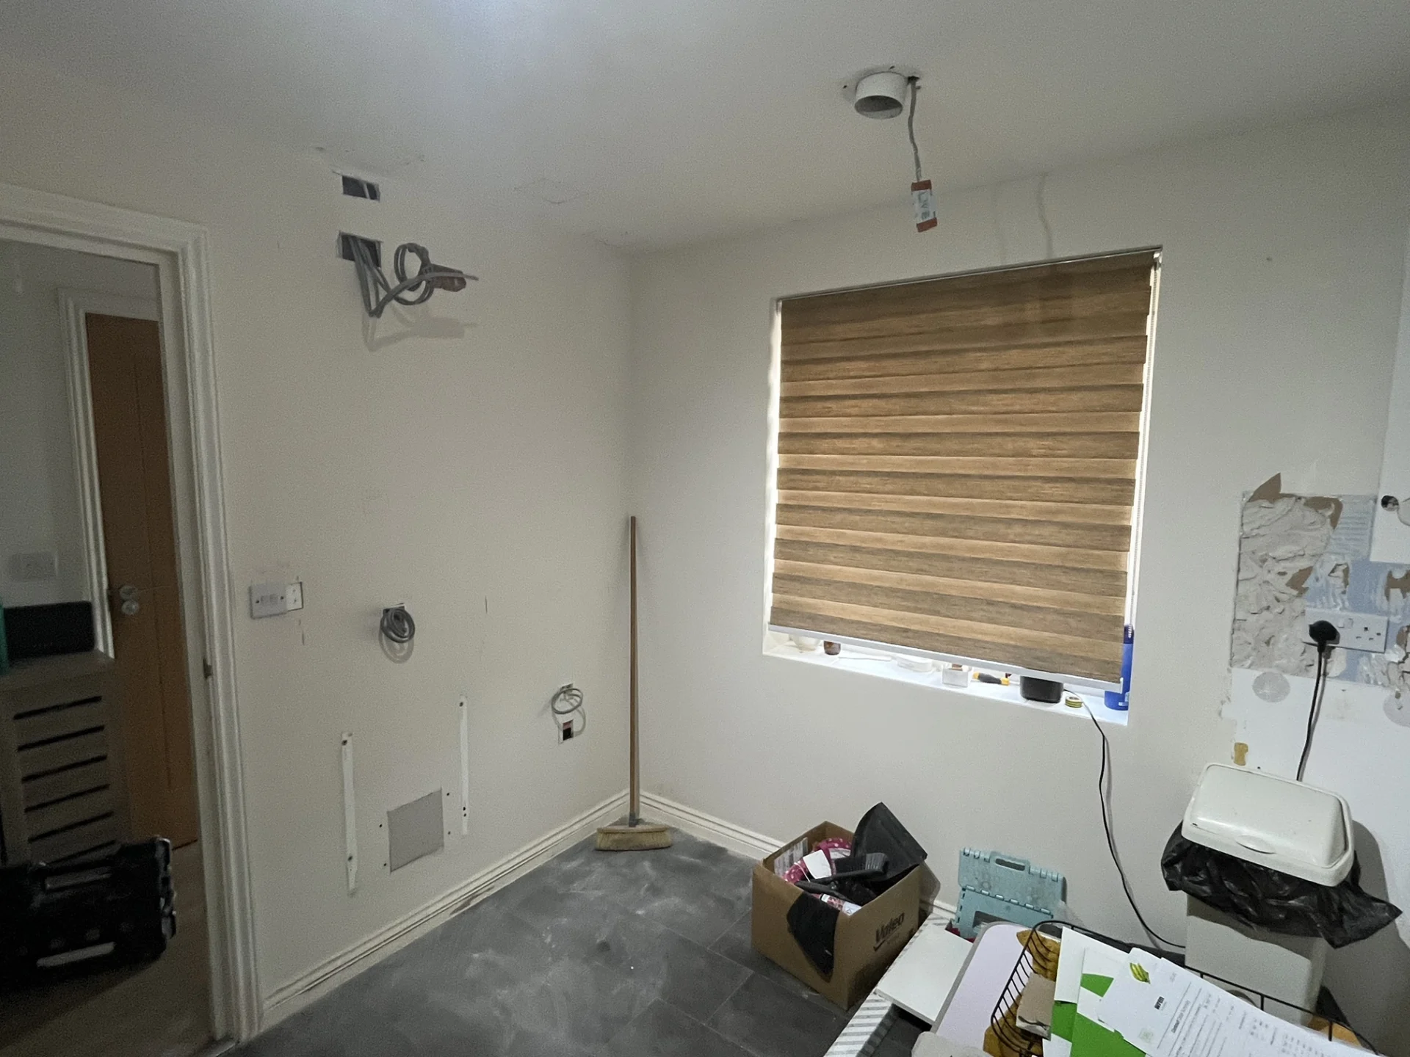
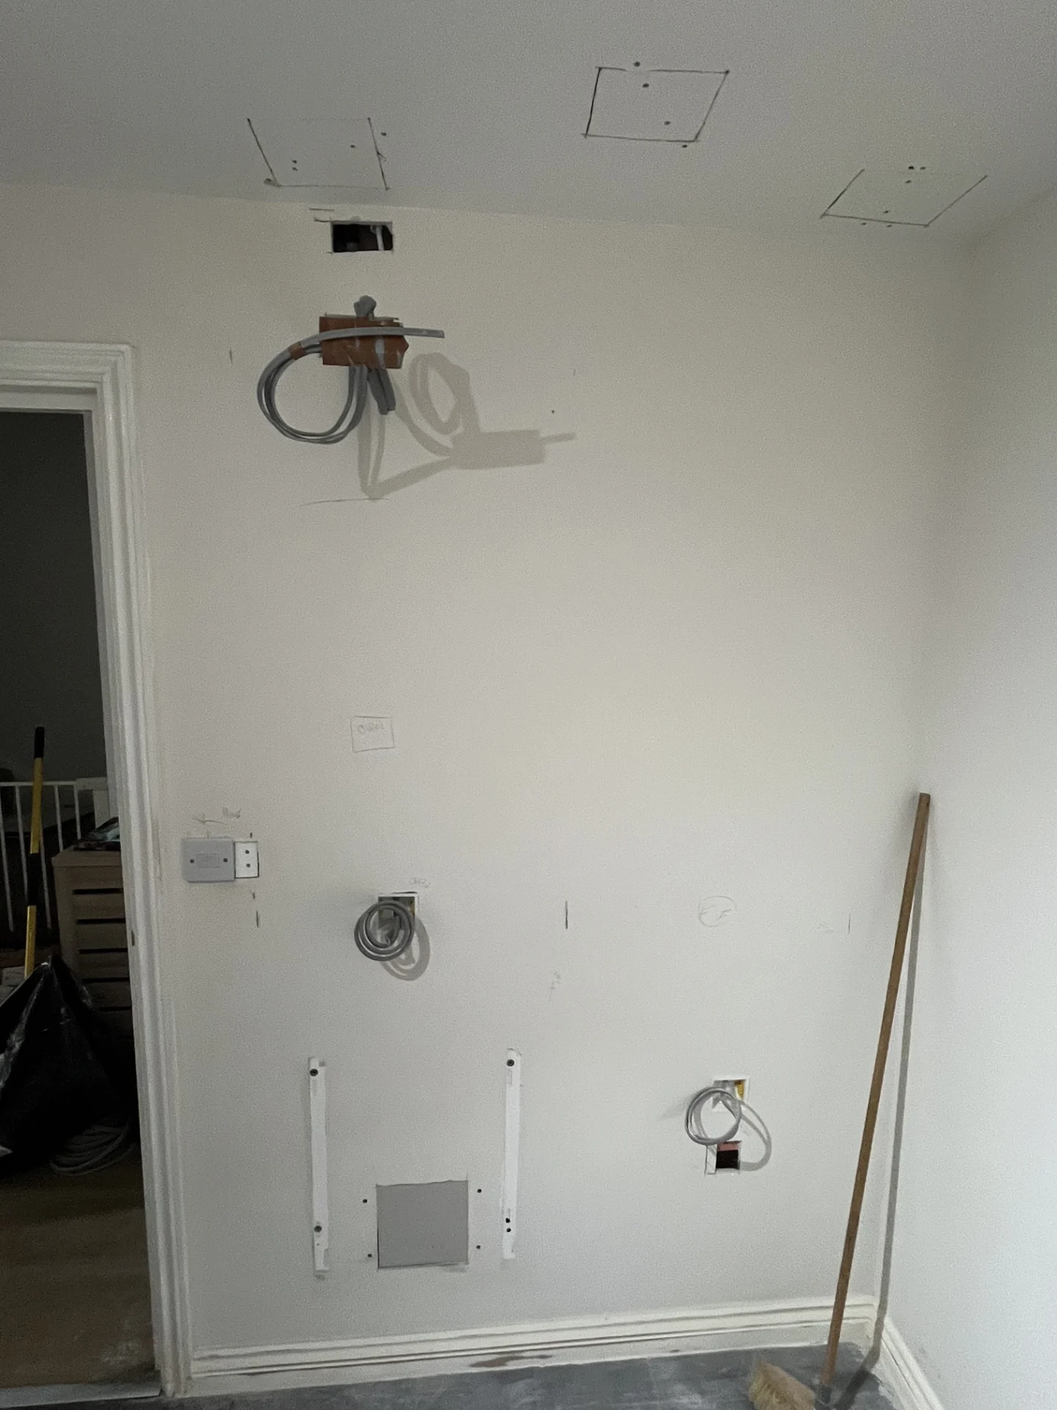
The cooker circuit was the more involved of the two. The existing cabling was accessed through the ceiling void, which allowed the circuit to be extended to the new appliance position without disturbing the finished walls. A maintenance-free junction box was installed in the ceiling to make the extension, with the circuit then terminating at a connection outlet positioned within the integrated unit housing. Accessing the ceiling void this way keeps the work clean and avoids unnecessary disruption to the surrounding surfaces – something that matters when you’re mid-renovation and trying to keep trades from undoing each other’s work.
The fridge freezer supply followed the same approach. The existing circuit cabling was again accessed through the ceiling void, extended using a compliant, maintenance-free junction box, and brought down to a single socket outlet behind the new integrated unit position. It sounds straightforward, but getting this right depends on the existing cabling being in suitable condition and of the correct type to extend – something that has to be assessed on the day before any work proceeds. In both cases, the ceiling void was accessible and the existing cables were suitable, so the work could go ahead as planned.
Over in the utility/WC, a double socket outlet was installed to provide supply for a washing machine and tumble dryer. Rather than running an entirely new circuit, the supply was taken from the adjacent socket circuit in the hallway. A dedicated double pole switched spur was installed next to the existing hallway socket, giving a proper isolation point for the new WC outlet. From a practical standpoint, this approach makes sense – the hallway circuit had sufficient capacity, the routing was clean, and it avoided the need to go back to the consumer unit for what is a relatively modest additional load. The isolation facility is also useful for the homeowner going forward, making it straightforward to isolate the WC supply when needed without affecting the rest of the circuit.
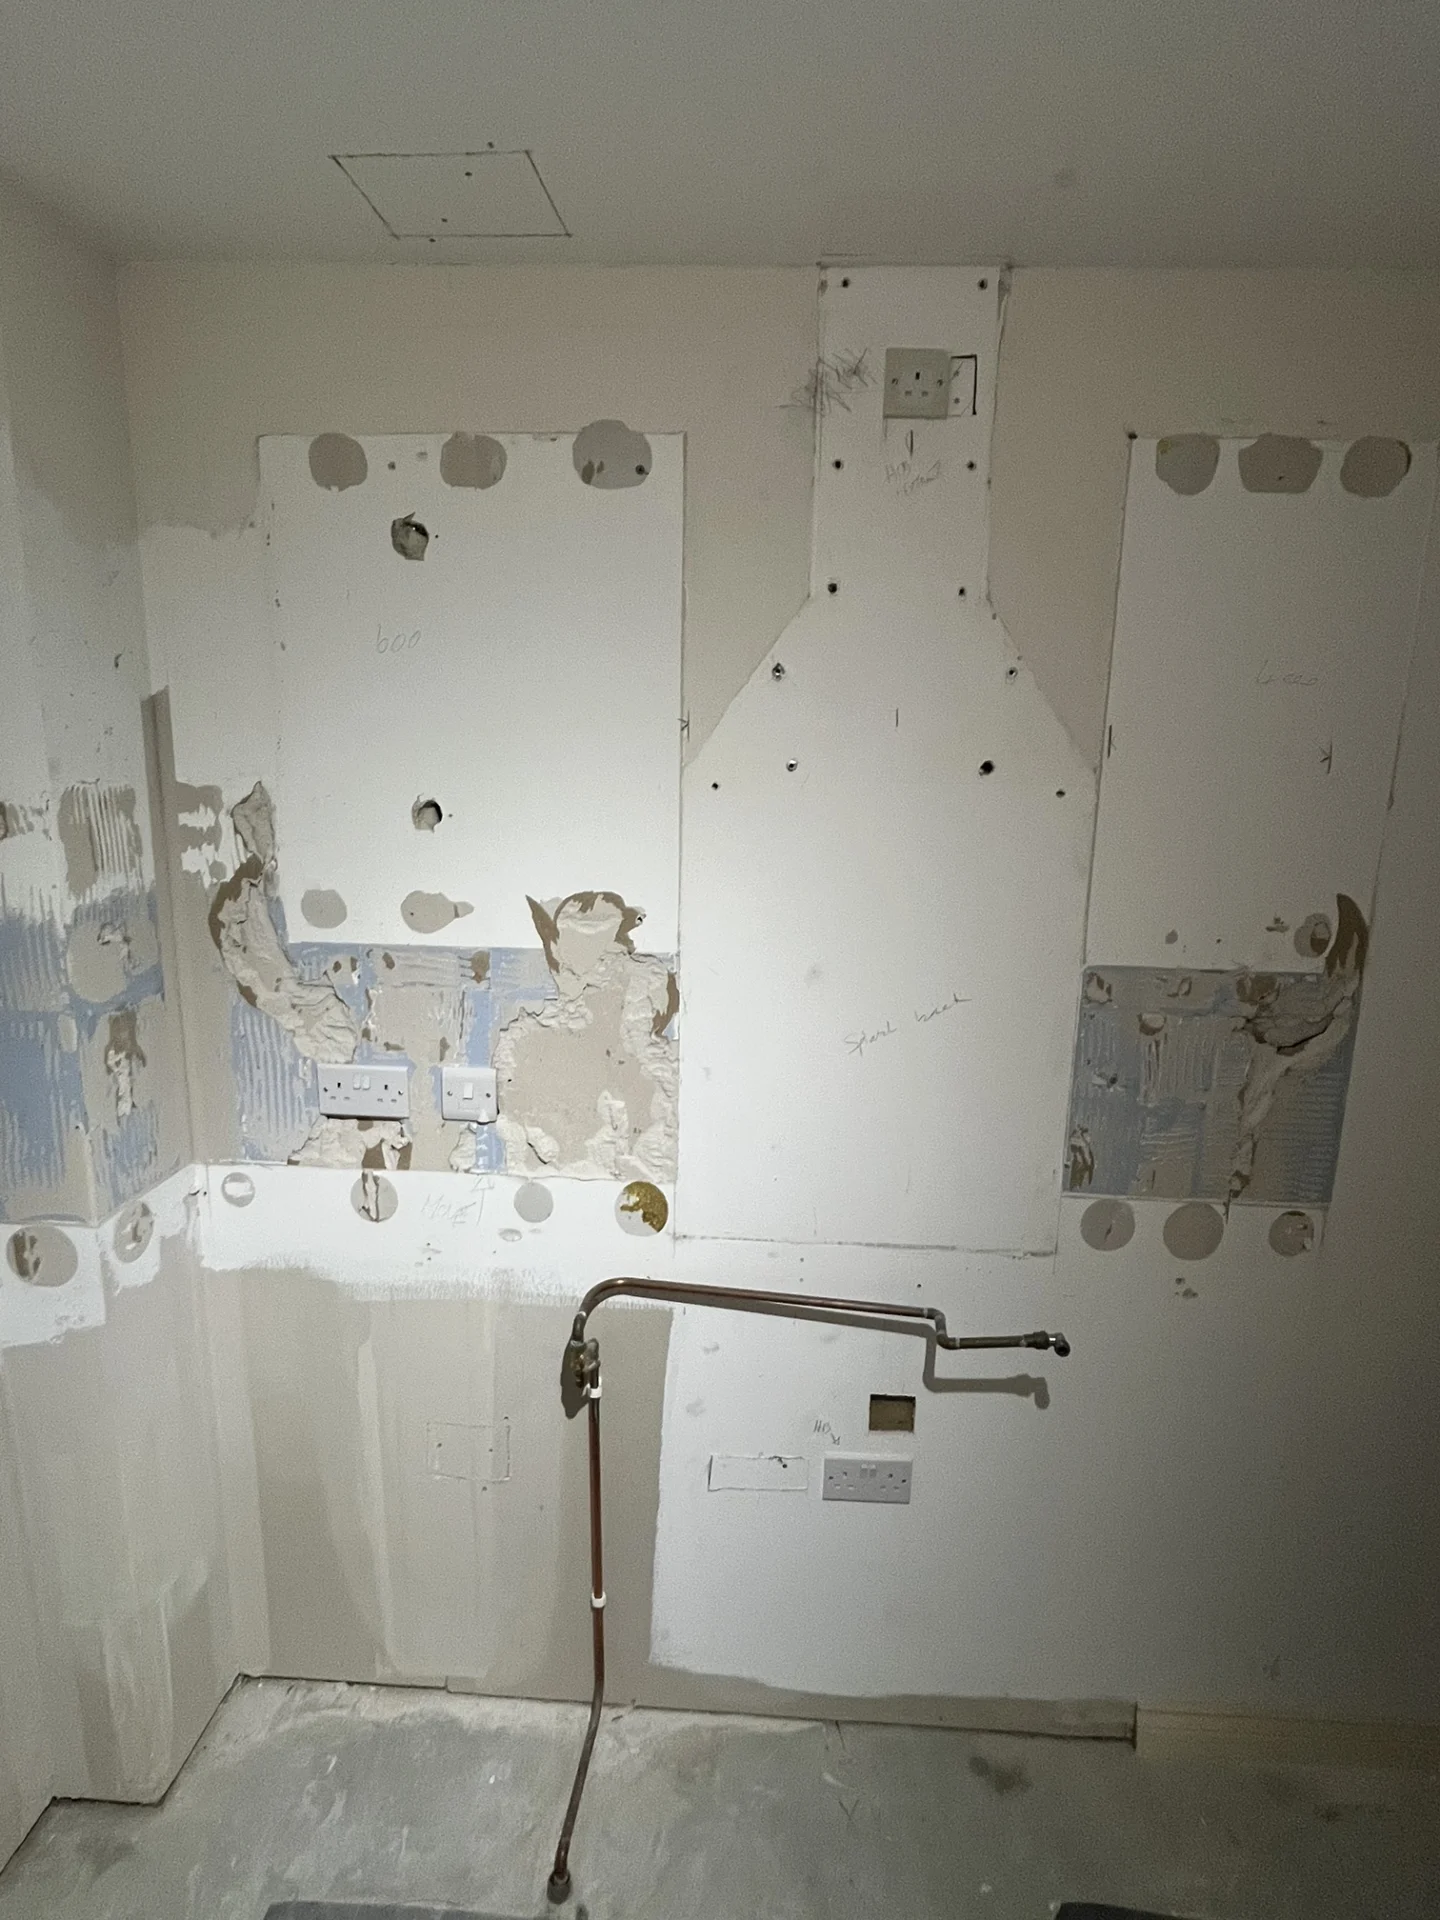
The final part of the scope involved moving an existing socket that had previously sat at low level behind the old fridge position. With the fridge relocating and counter-run cabinetry coming in, the socket needed to go up to counter-top height to be both accessible and positioned correctly for the finished kitchen. Moving an outlet like this during first fix is the sensible time to do it – the walls are open, access is straightforward, and it avoids a far messier job once the kitchen is fitted.
Where cable routing required access through plasterboard, any holes were cut back neatly and given a first fill in preparation for the plastering and finishing trades to follow. That kind of handover between trades matters on a renovation project – leaving surfaces in a state that the next person can actually work with, rather than creating additional rework.
First fix electrical work on a kitchen refit covers a lot of ground that isn’t always visible once the kitchen is installed. The cabling, junction boxes, and circuit modifications that go in at this stage are what everything else sits on. Getting it right at this point means the second fix – fitting the outlets, connecting the appliances, and signing everything off – can proceed without surprises.