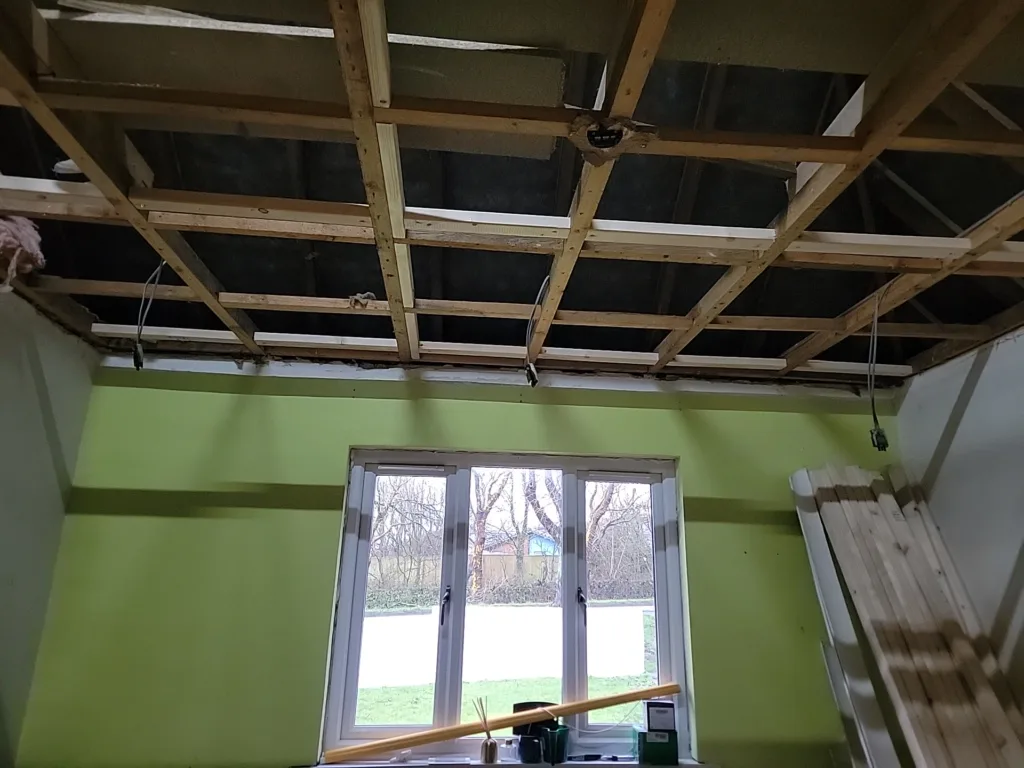
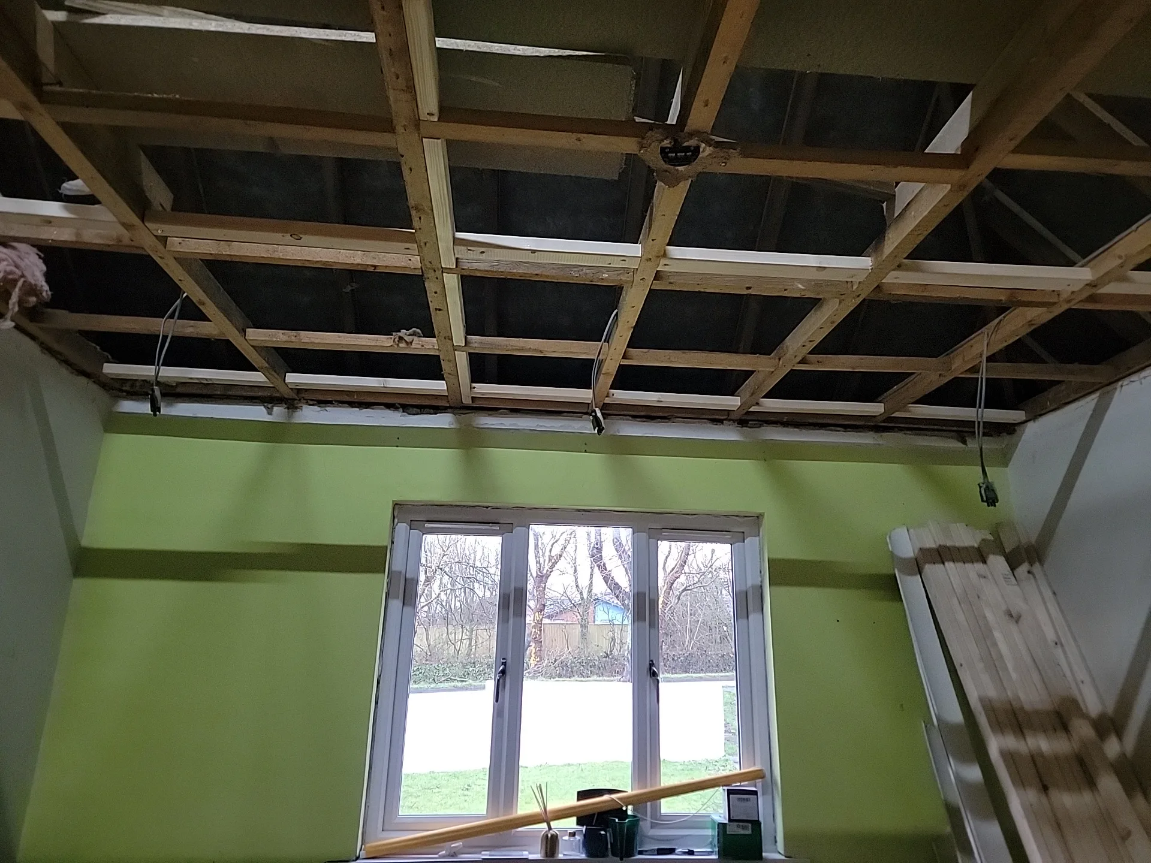
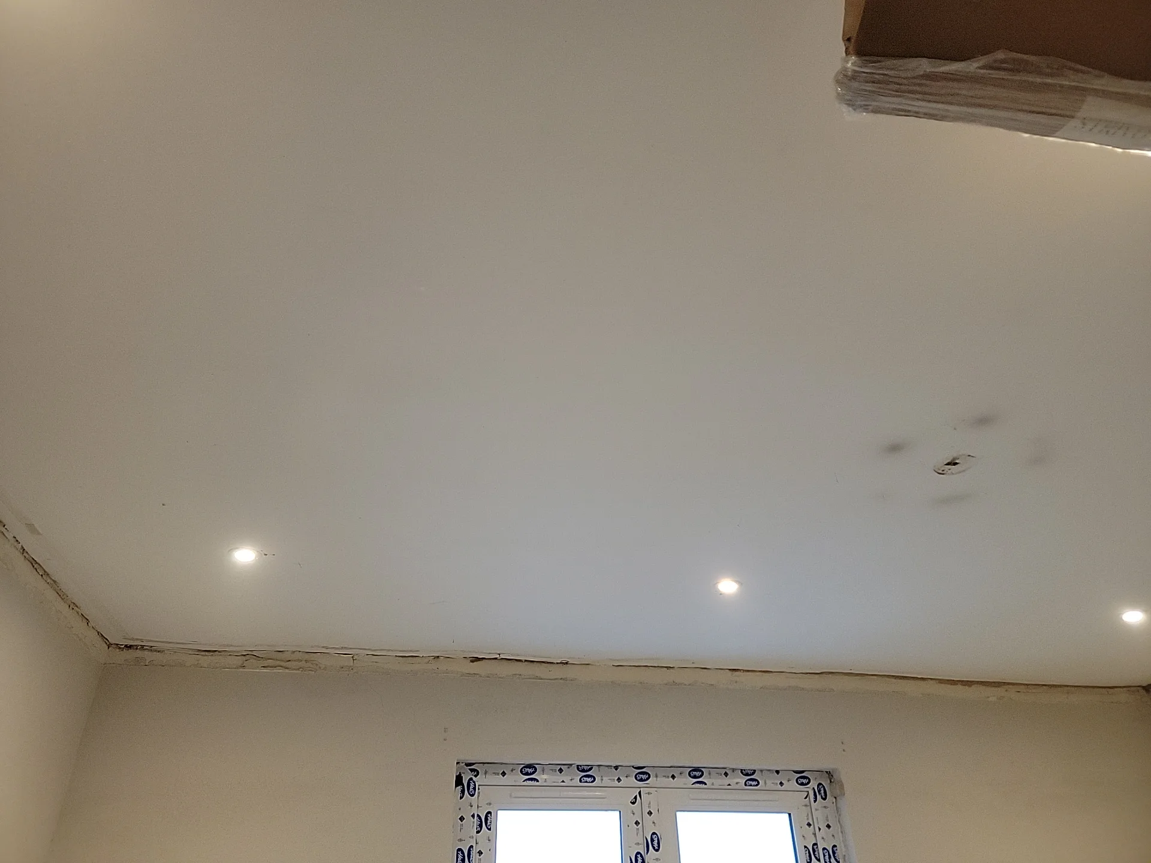
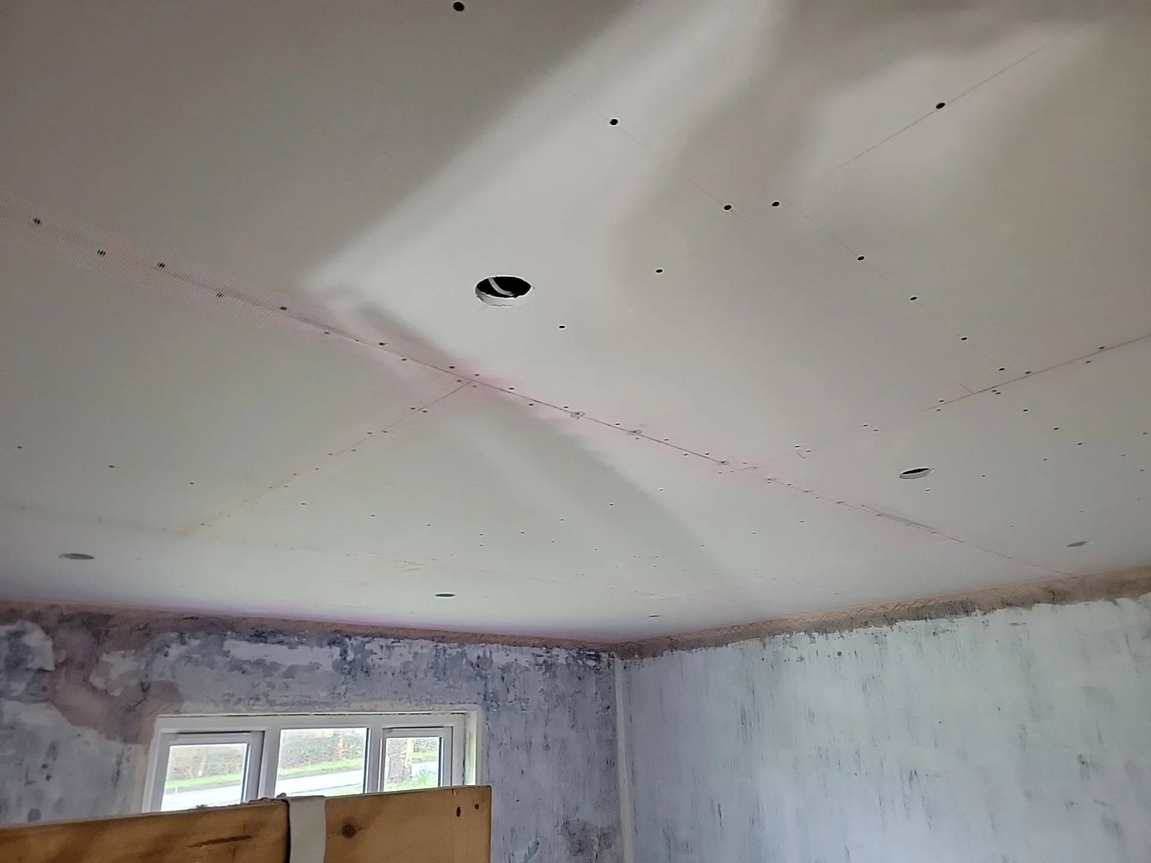
This project in Bodmin was part of a larger property renovation, with a number of rooms going through significant structural changes – including ceilings being over-boarded throughout. Getting the electrical work sequenced correctly within that programme was key, and it meant positioning all the downlight cabling before the new boarding went on, with cables left ready to pull through once the boards were in place.
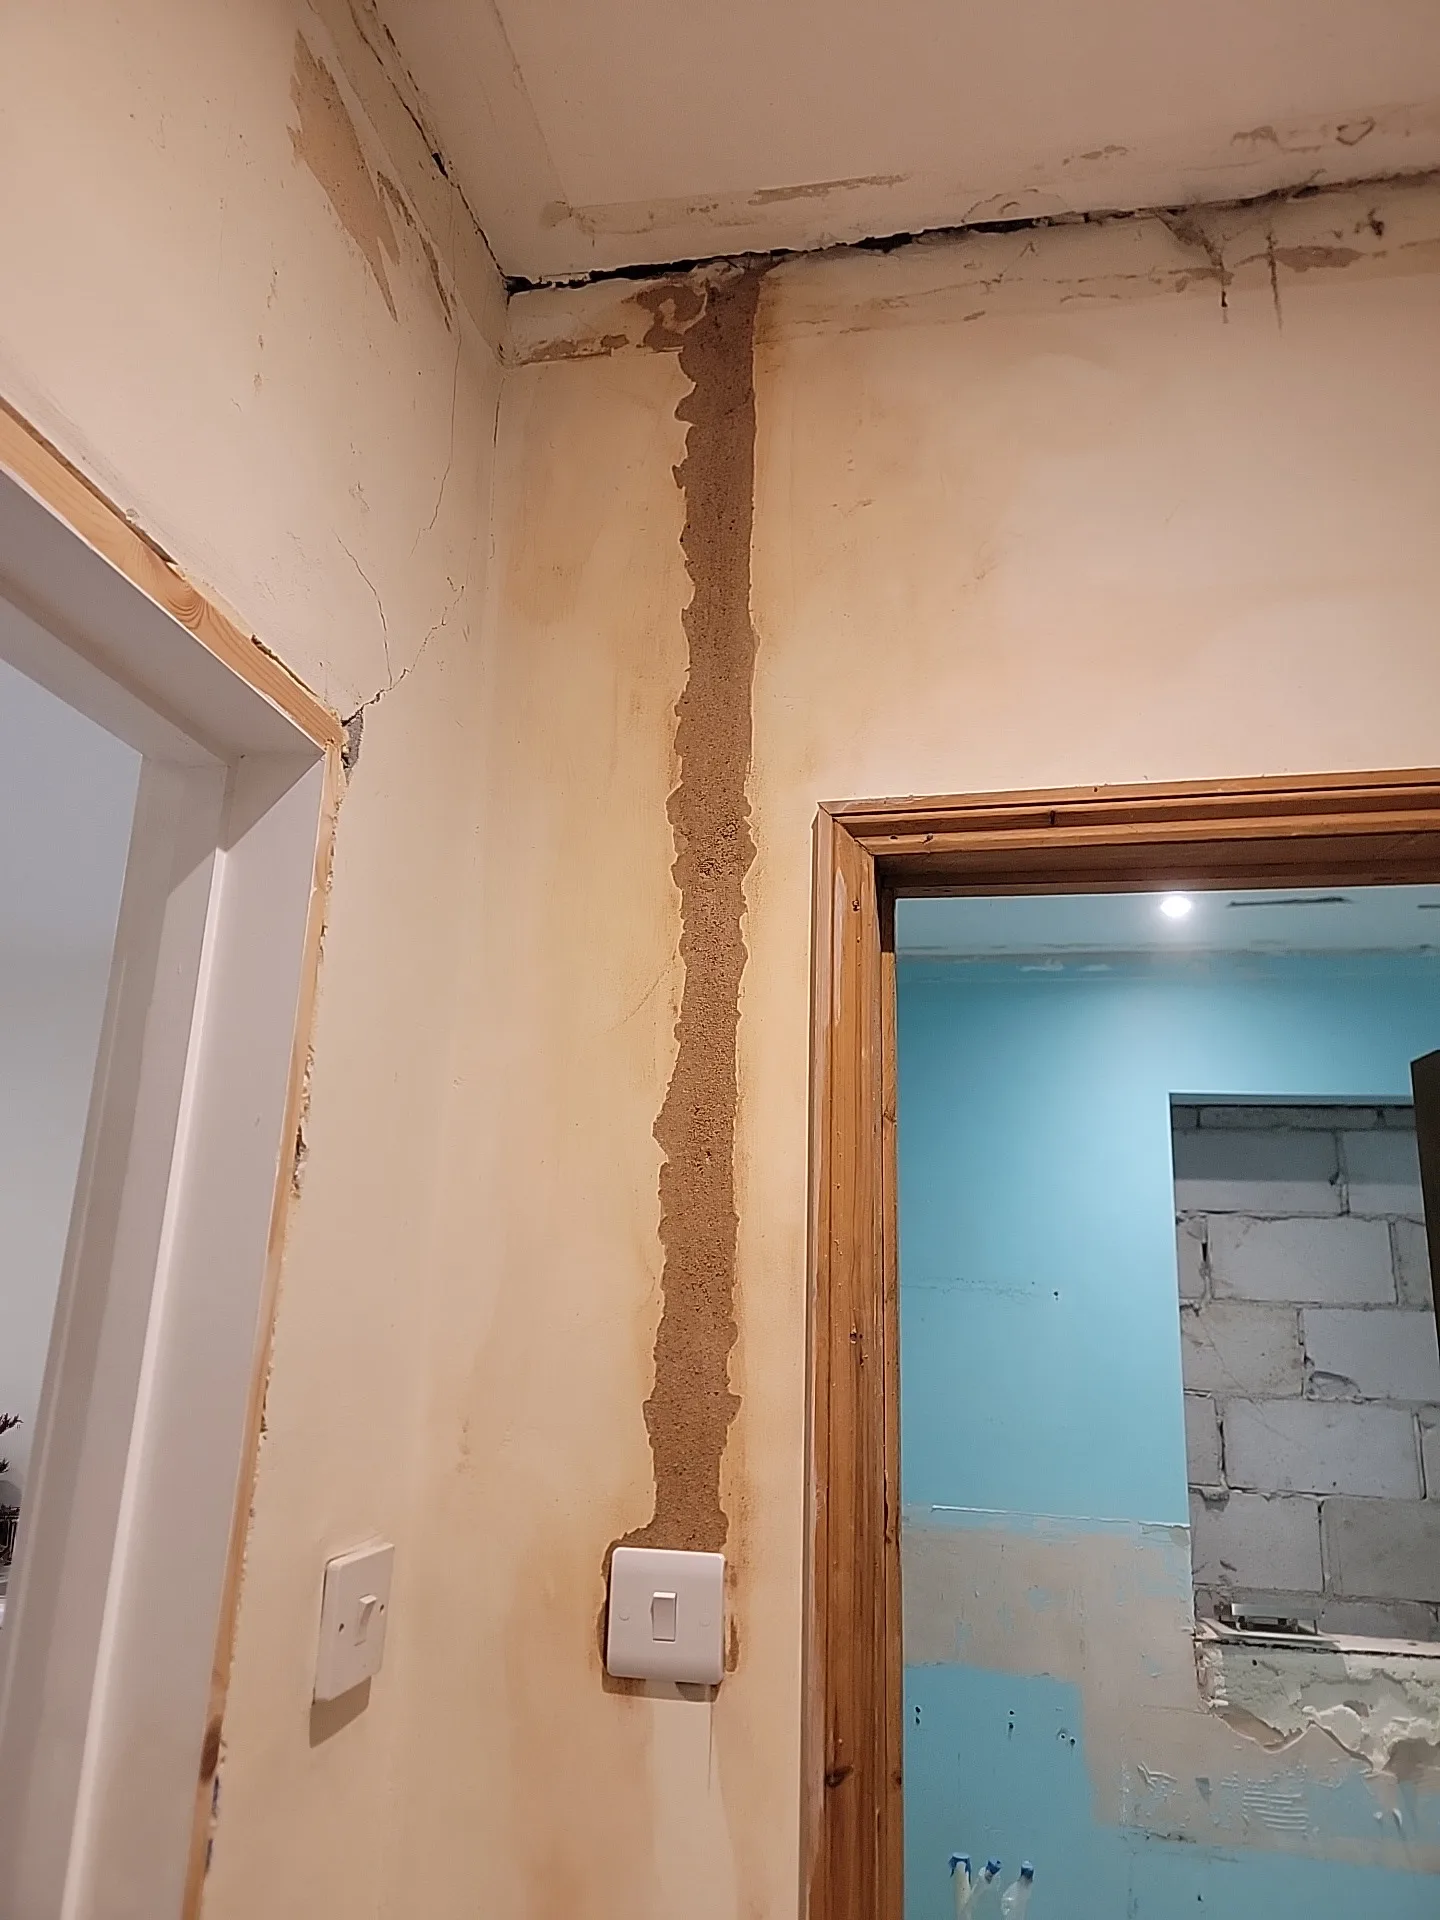
The ground floor bathroom was the most involved room. The existing centre light fitting was replaced with four IP65-rated warm white LED downlights, finished with white bezels – a requirement given the bathroom location and the relevant regulations around lighting in zones near water. Access for the cabling was gained from below, with patches made good to the ceiling on completion ready for decoration by the customer’s own contractors. The old pull-cord switch inside the bathroom was removed entirely. A new single-gang wall switch was installed externally to the bathroom, with the cabling recessed into the masonry wall – chased, filled, and left ready for plastering.
In the two bedrooms, the brief was to replace the original centre pendants with dimmable LED downlights. Both rooms were quoted for four fittings each, but while on site the customer asked for two additional downlights per room to give better spread across the ceiling area – bringing each bedroom up to six dimmable warm white downlights. That’s a sensible call in rooms that size, and both are now controlled by a single-gang LED-compatible dimmer switch replacing the old standard switch in each room. Loft access made the cable runs straightforward, avoiding any need to cut into the newly boarded ceilings from below.
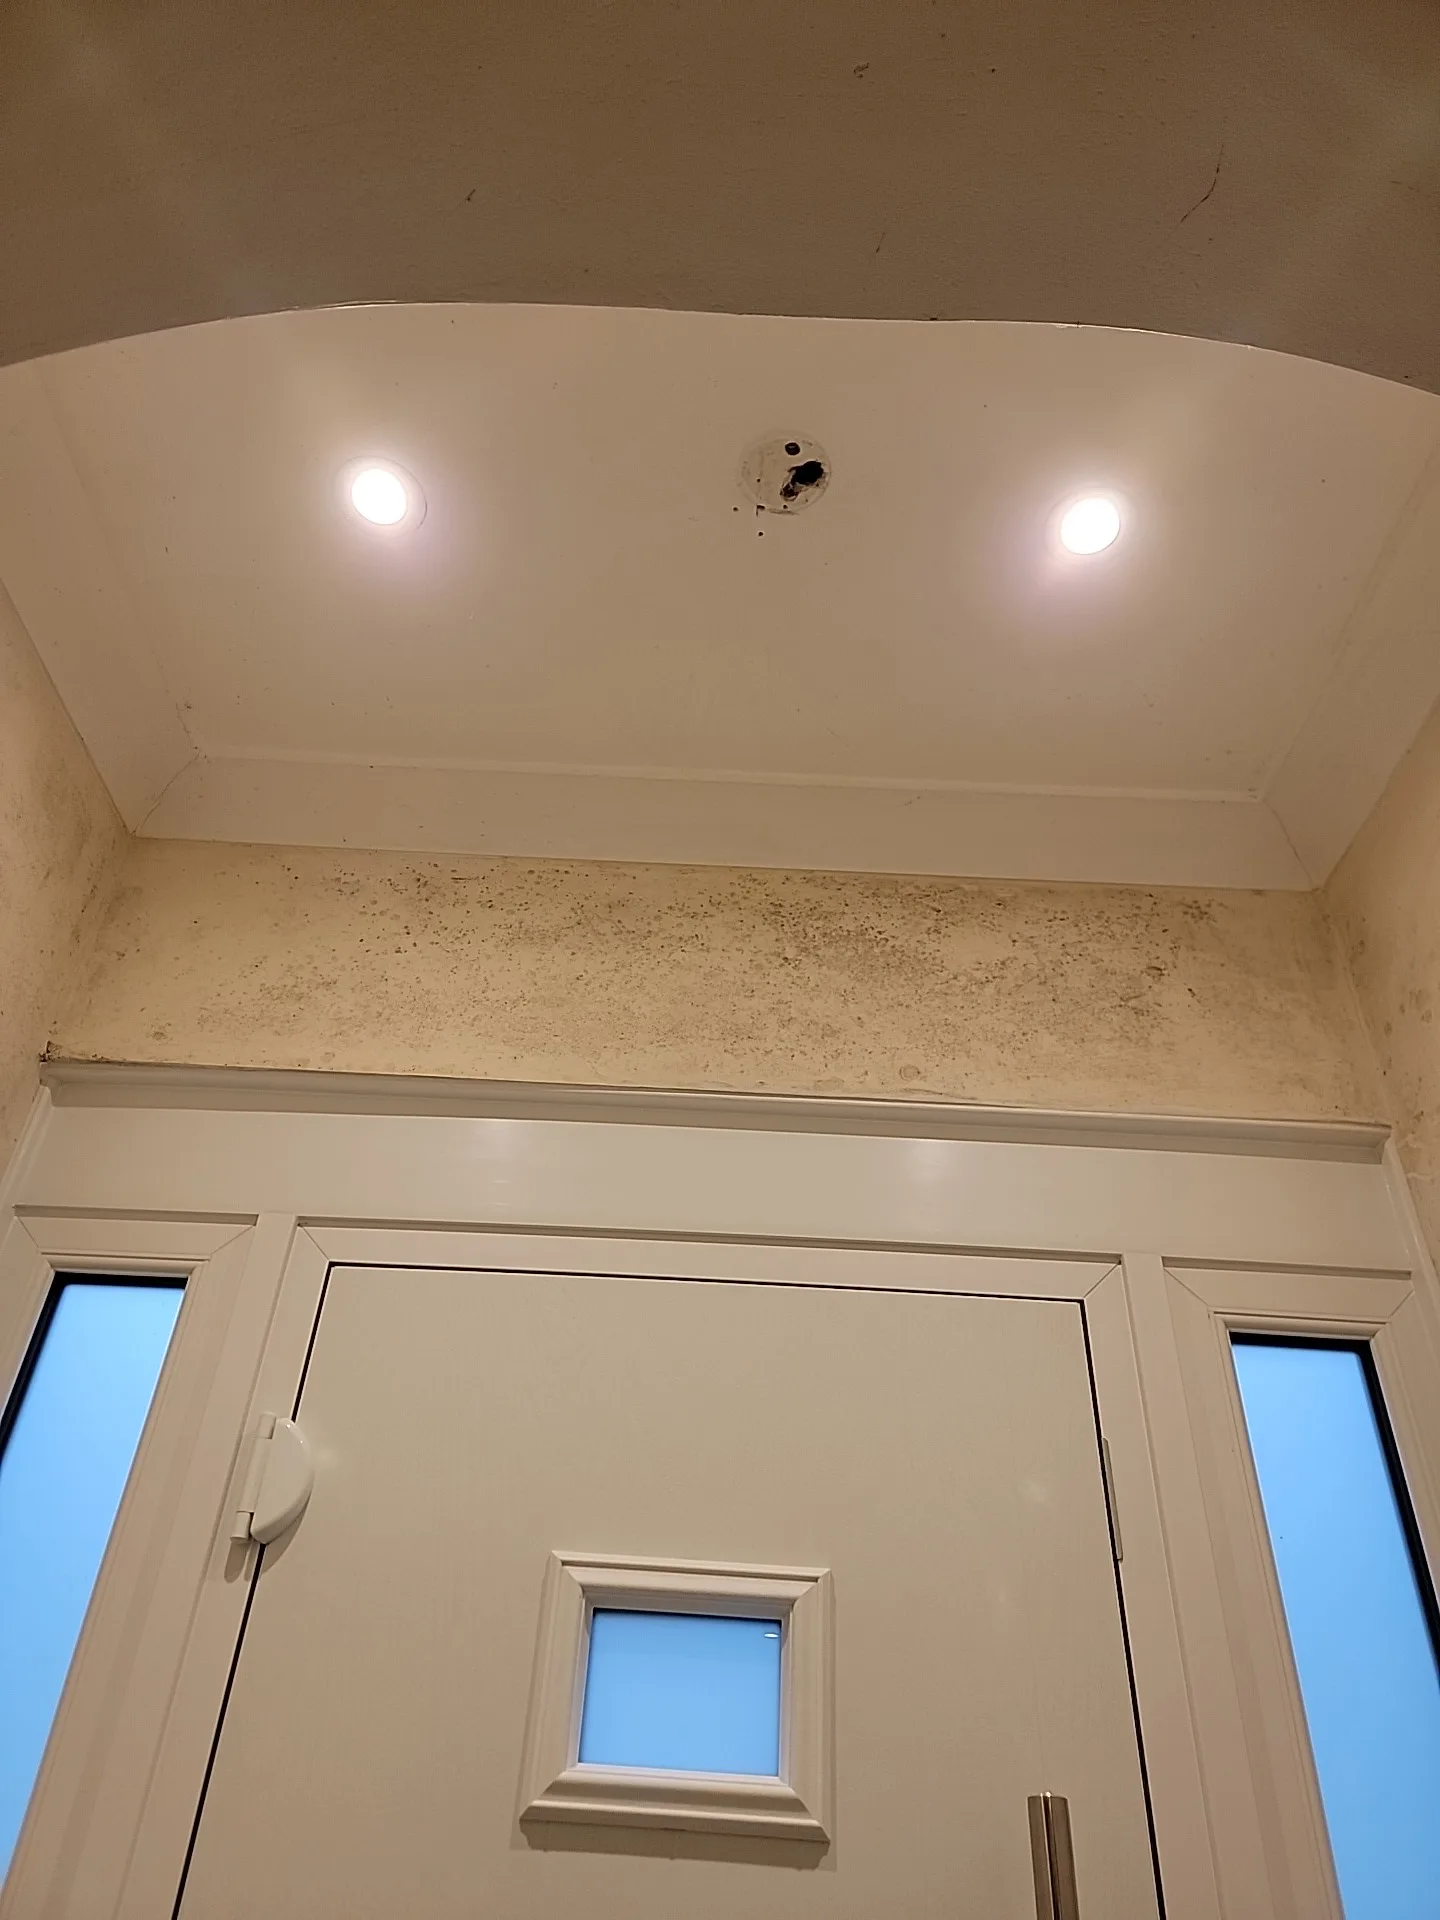
The hallway was added to the scope whilst we were on site, with the existing pendant fitting swapped out for four dimmable warm white LED downlights. The existing switch arrangement in the hallway was retained, so no additional wiring work was needed for the control side. The porch followed a similar approach – the original pendant was taken out and replaced with two recessed downlights, again retaining the existing switch. The decision to use two fittings rather than one came down to the position of a timber element in the centre of the porch ceiling, which made a single central fitting impractical.
In the utility room, a single warm white LED downlight was installed into an existing cut-out in the ceiling and connected to the existing lighting circuit wiring at that position – a straightforward addition that tidied up a previously unfinished detail.
Throughout the job, a smoke alarm had to be temporarily removed and made safe to allow ceiling work to proceed. It was left disconnected in a safe condition for the customer to refit after the boarding and plastering was complete. Cable routes were re-run over the joists where needed, and any sections of damaged cable were re-stripped and properly terminated before final connection.
The finished result across the property is a consistent, warm white LED scheme – dimmable where it matters most and IP-rated where regulations require it, installed at the right point in the renovation process to avoid disruption to the wider building programme.