Growing lights in a domestic setting require a bit more thought than a standard fitting. When they’re going on structural beams in a vaulted space, with the supply needing to reach them via a concealed route from the consumer unit below, the job involves proper planning before anything gets fixed. In a kitchen extension finished to a high standard, visible cabling isn’t an option – the supply has to arrive at beam level without appearing on any surface along the way.
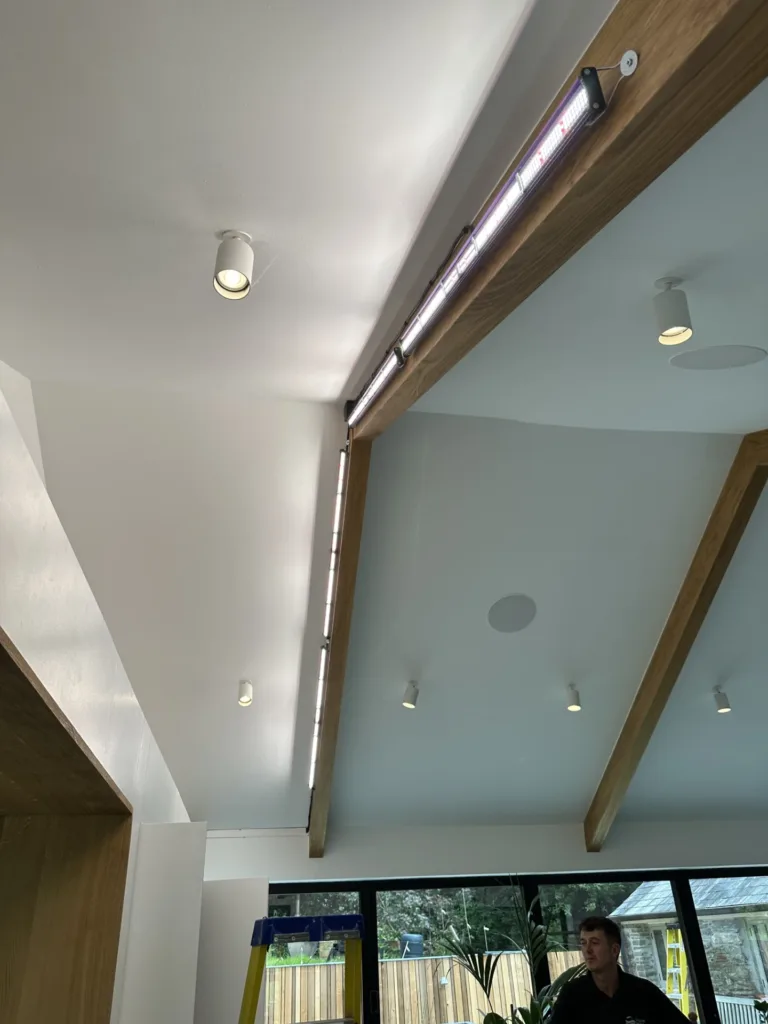
The property in Liskeard has a kitchen extension built around a vaulted A-frame structure. Exposed timber beams form the main architectural feature of the ceiling space, and it was on these beams that four client-supplied plant growing lights were to be mounted – two per side – directed down towards the planted area along the rear wall. The growing lights run off a 12V supply through a driver, which also needed to be properly housed rather than left loose in the void.
Planning the supply route began with the consumer unit below. The cabling was taken through the internal cupboard spaces and into the ceiling void, which meant it could travel up to beam level without appearing on any finished surface. That approach keeps everything out of sight – no trunking across the ceiling, no cable clipped along the beam faces, nothing showing against the plasterwork. It takes longer to plan and route properly, but in a space like this there’s no real alternative that achieves the same result. Anything surface-run in a vaulted room with exposed timbers tends to read as something that wasn’t part of the original design, regardless of how neatly it’s fixed.
At beam level the cabling was brought through to the light positions. The 12V driver was fitted into an adaptable enclosure – housed at an accessible point so it can be reached without having to open up any finished surface if it ever needs attention. The growing lights were fixed to the underside of the A-frame beams, positioned and angled to direct light towards the planted area at the rear. The geometry of the beams determined where fixings were practical, so the positioning was worked out to make the most of the structure available rather than simply choosing wherever was convenient.
Lighting control was installed as two connected elements working in combination. A dedicated switch was sited within the cupboard adjacent to the consumer unit, giving a direct override for the growing light circuit. Alongside that, a timer control unit was supplied and installed, with an existing socket outlet circuit modified to incorporate it. Once in place, the timer was programmed on-site to match the operational hours required. The arrangement means the lights run to a set schedule automatically – the timer handles day-to-day operation, and the cupboard switch provides a manual cut-off if it’s needed without going anywhere near the consumer unit.
There’s a practical reason to use a timer for growing lights rather than relying on manual switching. Plant growth under artificial light benefits from consistency – a predictable on and off cycle tends to produce better results than irregular switching. A timer also keeps the schedule running when the property is unoccupied, or simply when the owner has other things to think about. The timer was set to the client’s required schedule before the job was completed, so nothing needed reconfiguring after handover.
A-frame structures bring their own considerations for electrical work. The angled geometry means cable runs can’t simply follow a straight vertical or horizontal path – everything has to account for the angle of the beam at each point. Fixings have to go where the structure can accommodate them rather than wherever is most convenient for the cable route. The growing lights needed to be mounted and aimed based on both the beam geometry and where the light needed to fall, which involves more judgement than a standard flat-ceiling installation.
Driver housing matters more than it might appear at first. Drivers don’t last indefinitely, and one that’s been left loose in a ceiling void or cable-tied to a beam without any enclosure is difficult to locate and harder to replace when the time comes. Fitting it within a proper enclosure at a defined, accessible location means it’s protected during normal operation and findable without having to trace cabling through a void if it ever needs swapping out.
For kitchen or garden room extensions that include a planted area, it’s worth establishing the growing light supply and control arrangement while the space still has accessible routes. Once a ceiling is plastered and the beams are trimmed out, the options for concealing cabling narrow considerably. A vaulted extension doesn’t give much room for surface-run cabling without it showing, so routing through available void and cupboard space – rather than across finished surfaces – makes the installation significantly cleaner.